← All years
Hidden Groves diary
2022
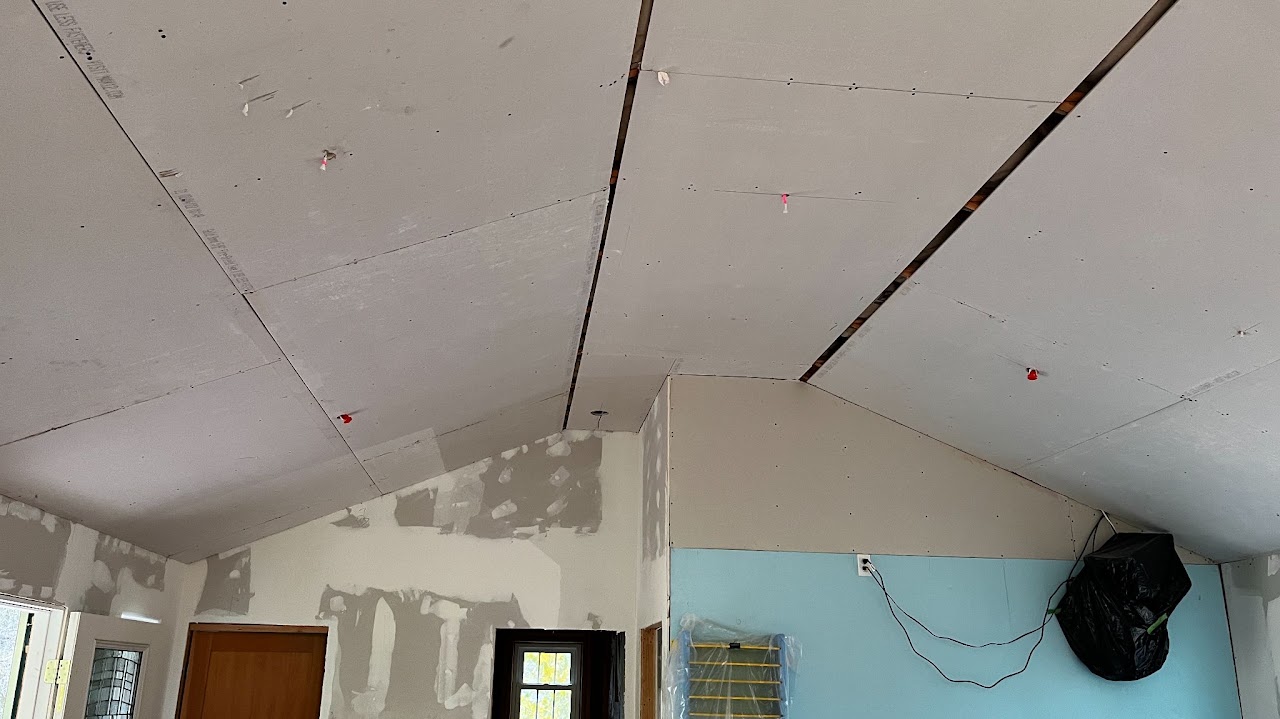
November 2: Drywall in Cottage
After a six-month delay waiting for the fire sprinkler inspection, we finally got it done and are working on the cottage again. We had to leave our sprinkler pipes exposed, but now we've got the insulation and ceilings done.
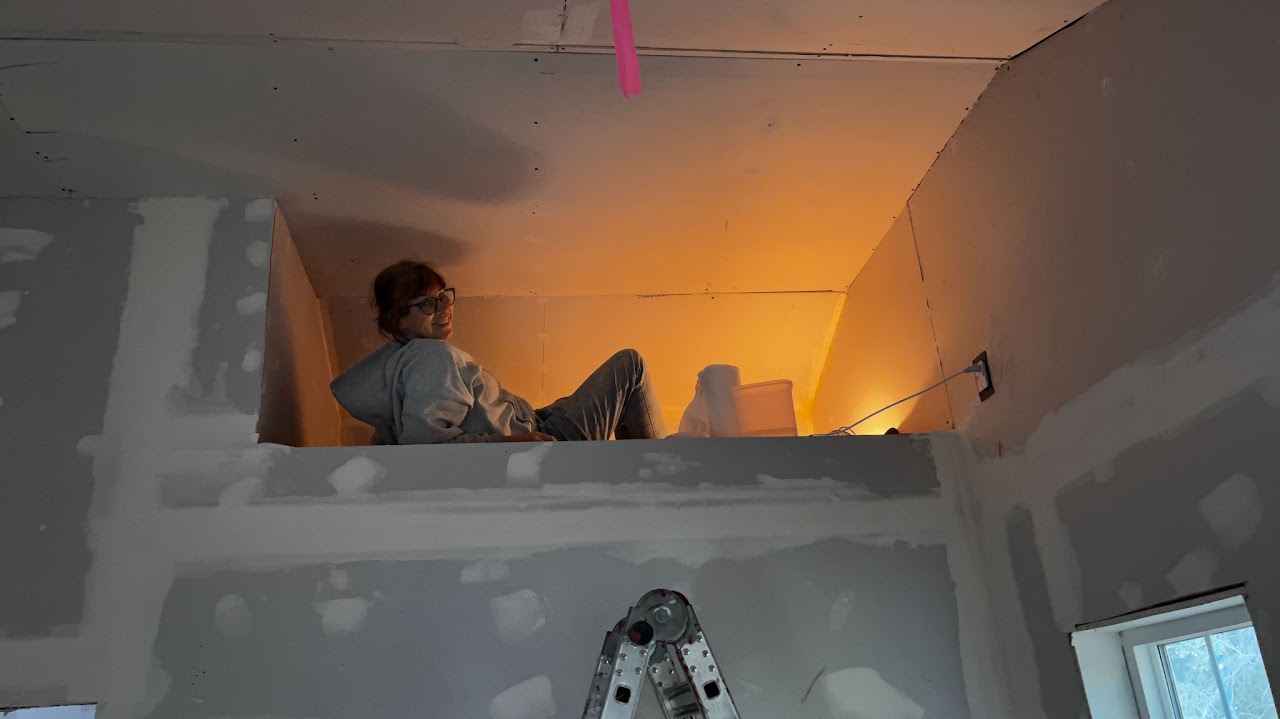
Cubbyhole
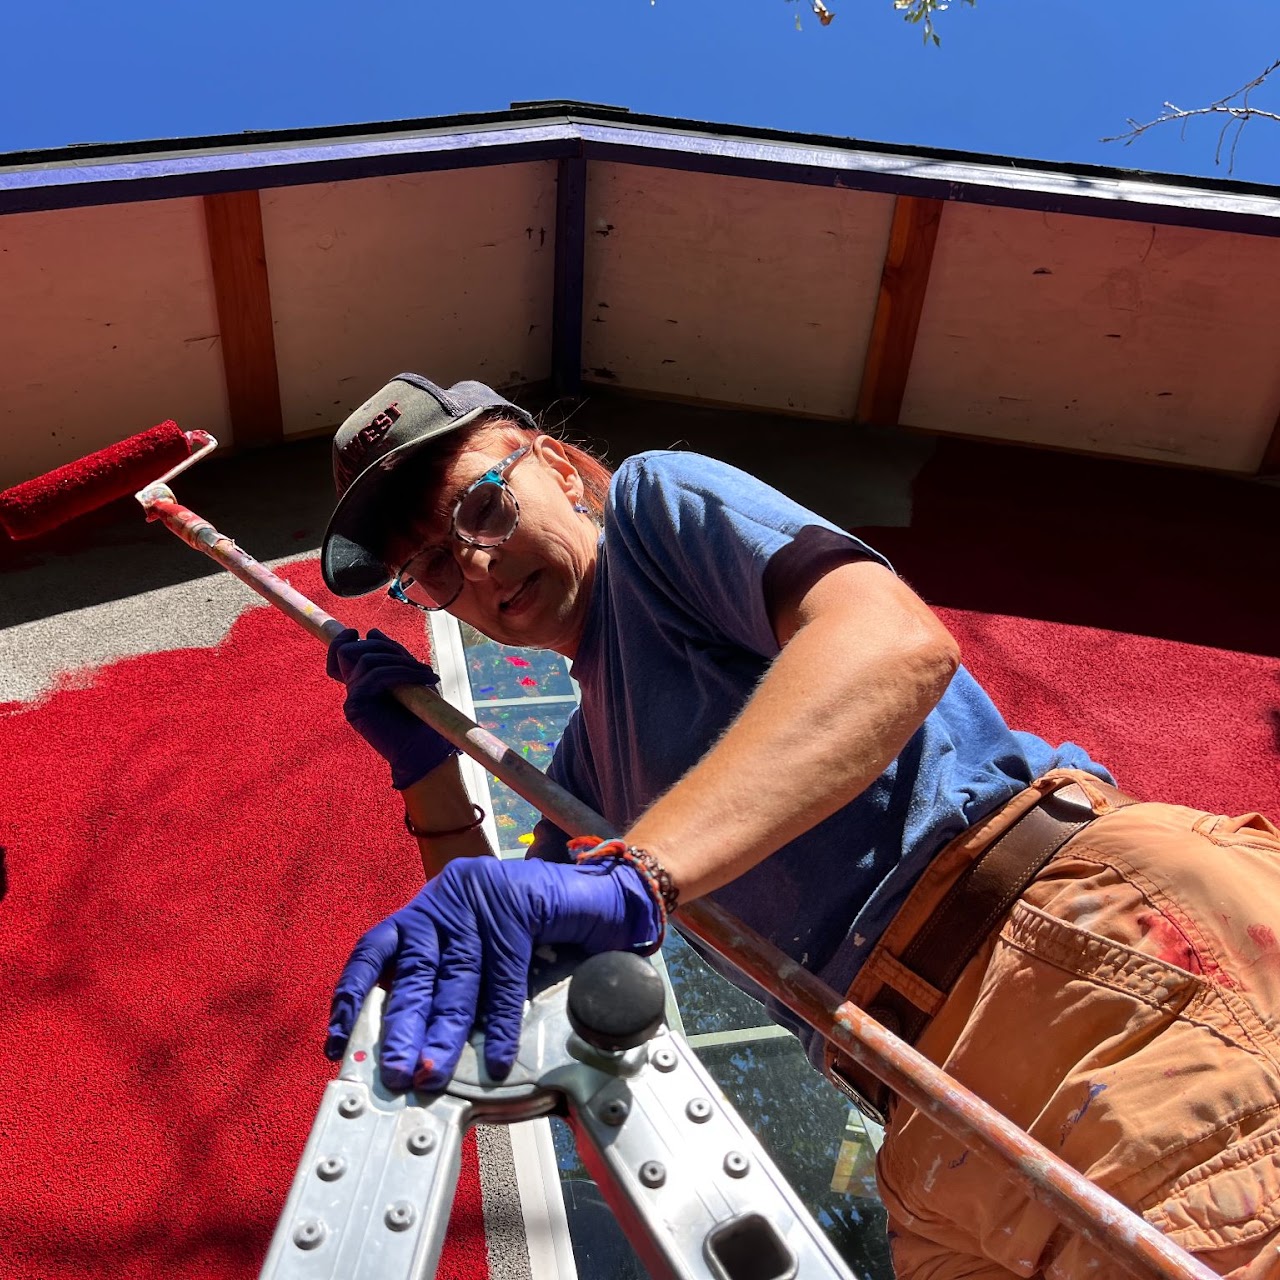
October 14: Cottage turns red
Turns out Joe likes vibrant red houses with blue trim.
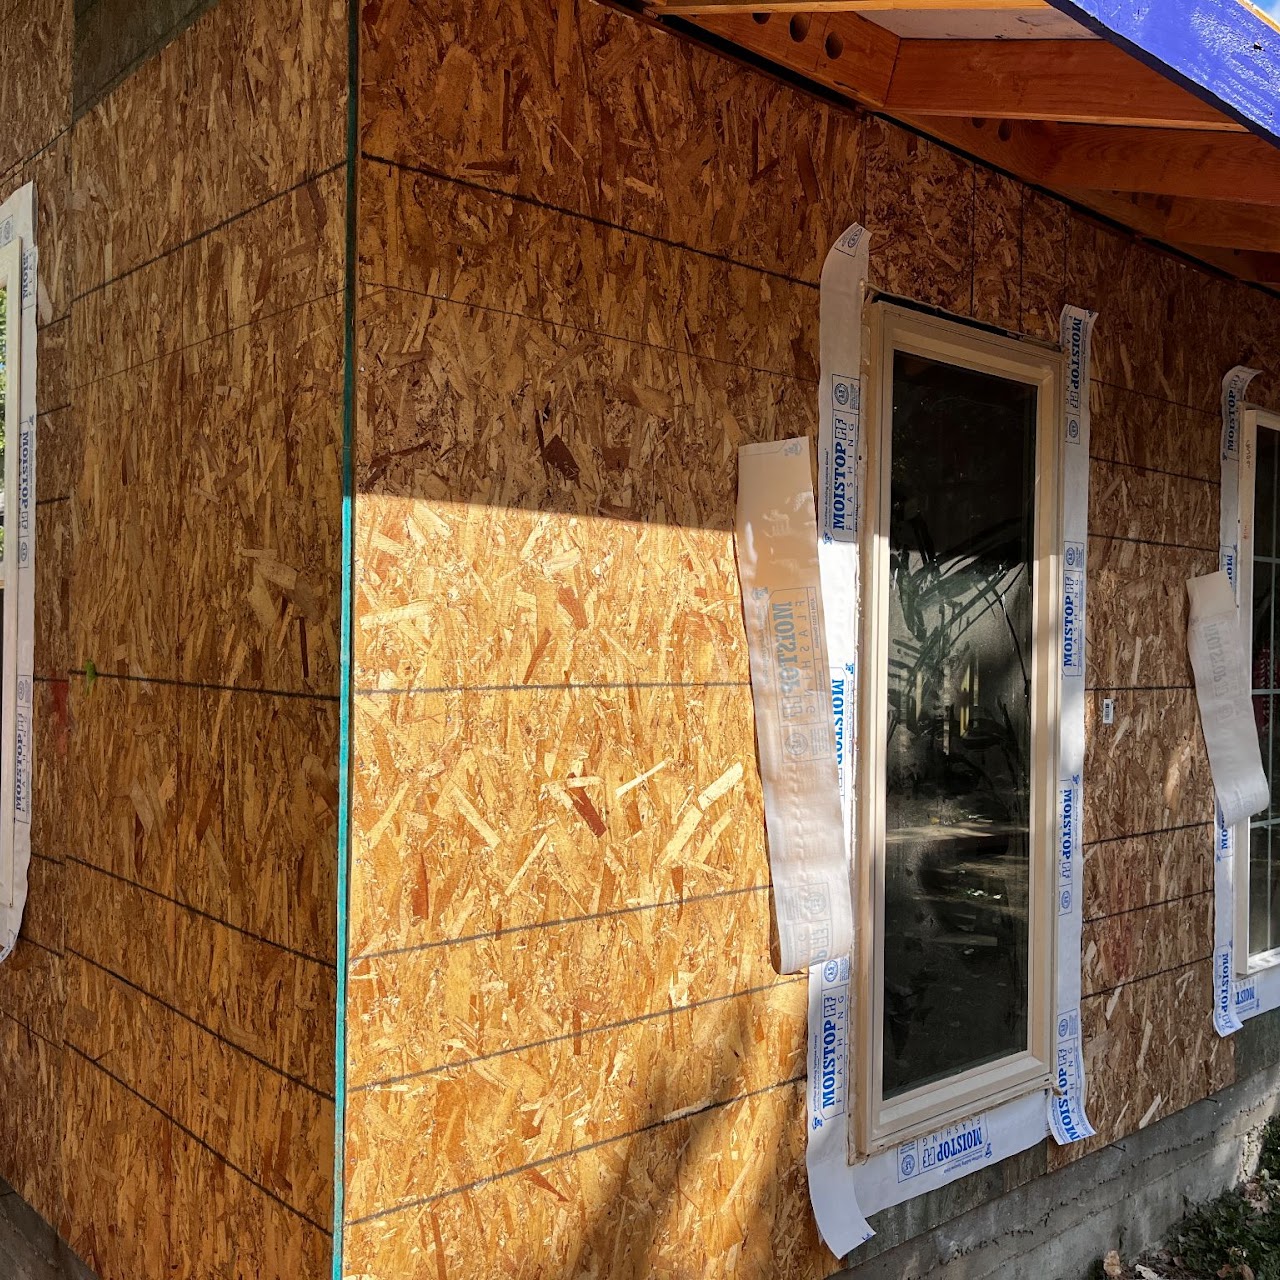
October 21: Windows getting installed
We're trying to get one room protected from the elements before rainy season starts, so we can store our stuff safely.
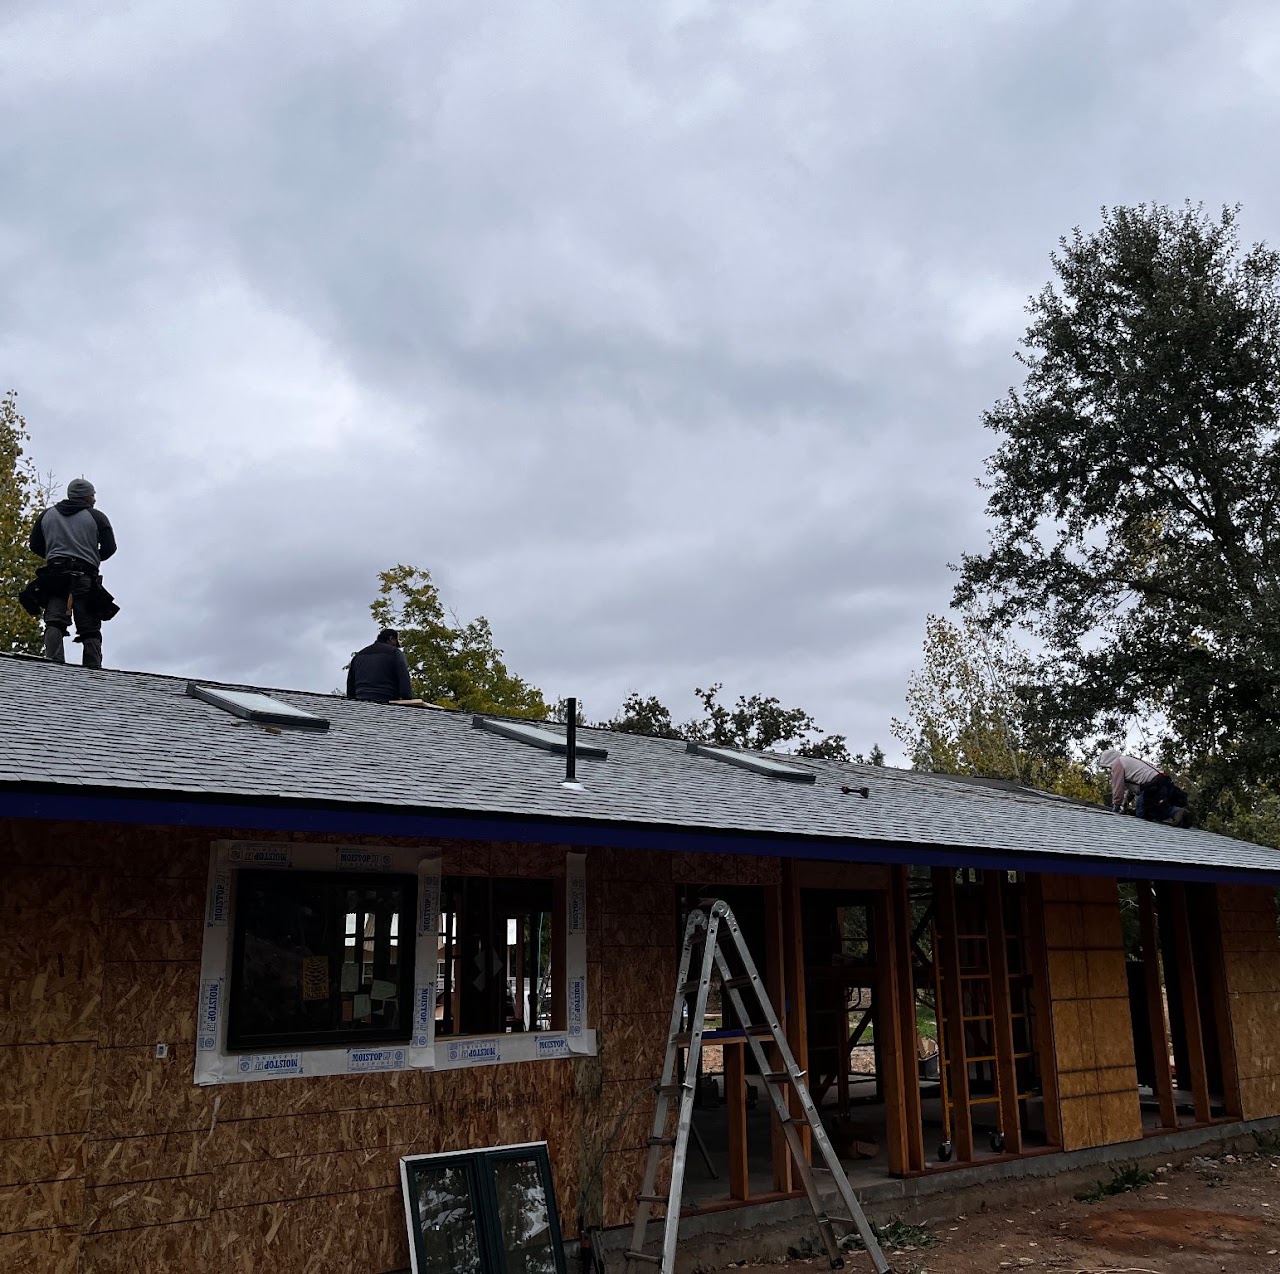
October 28: Shingles
We finished installing mere minutes before it started raining. Timing! You can see three of the five skylights in this photo.
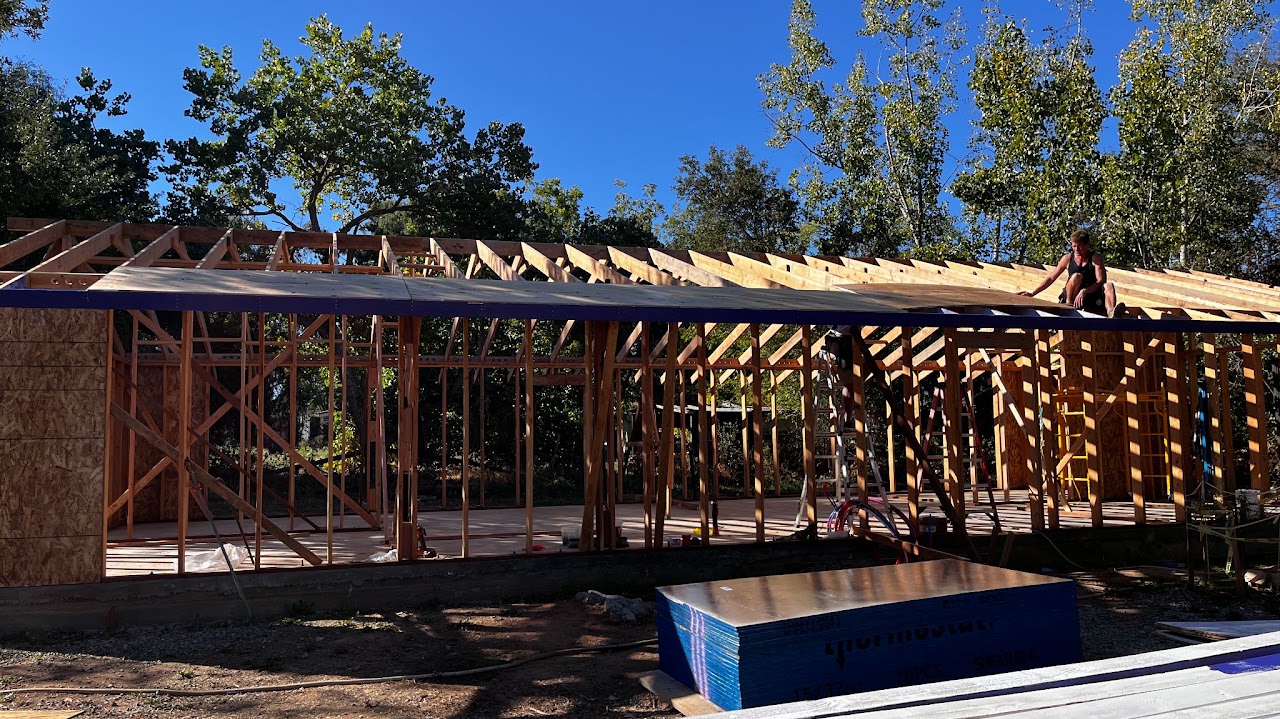
September 29: Back House gets rafters
We use rafters instead of trusses. For one thing, we can lift them easily to install, and for a bonus, we either get a high ceiling or an attic. (High ceilings in our case, in all three buildings.)
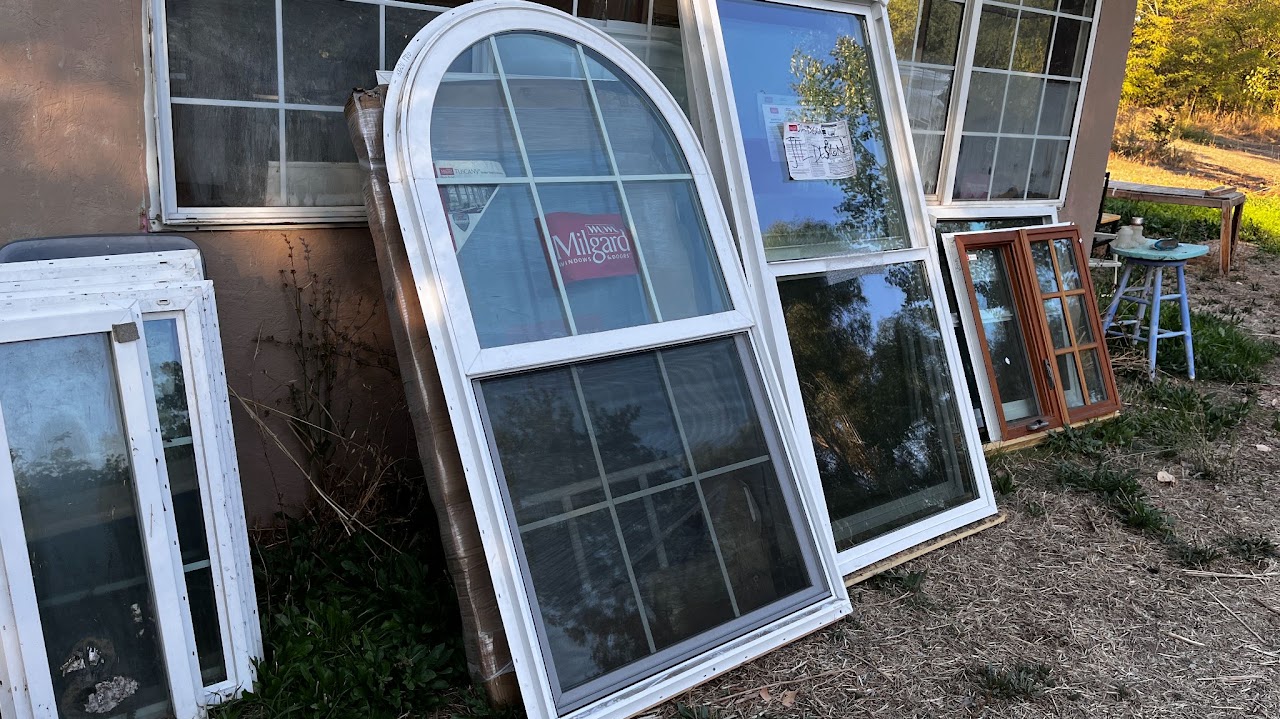
October 9: Back House windows acquired
We bought our windows at Habitat for Humanity Restore. Vastly cheaper, but they're kind of randomly sized, so we'll build the walls to fit them and the Back House will look a tad eccentric.
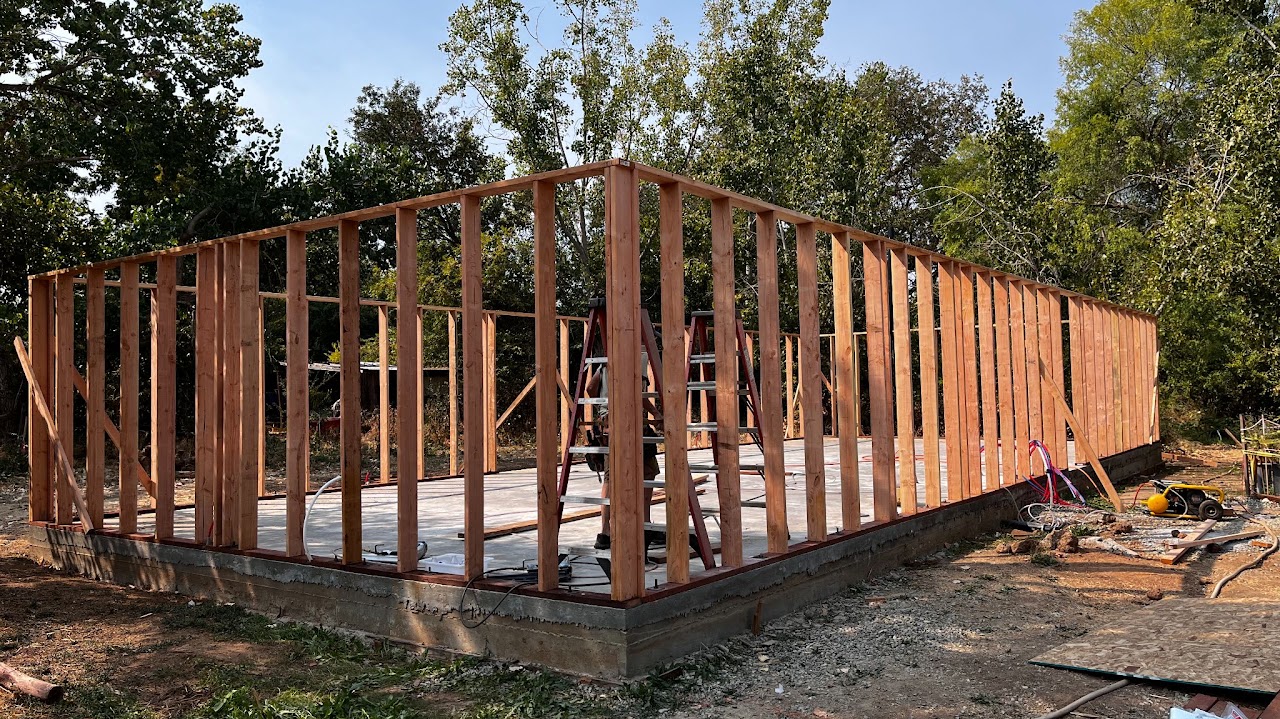
September 16: Framing!
The Back House is starting to look like a building!
We are rushing to get a roof on before rainy season, so we are postponing the framing for all the windows. We will get random-sized windows from Habitat for Humanity, then chop holes in the walls to make them fit later.
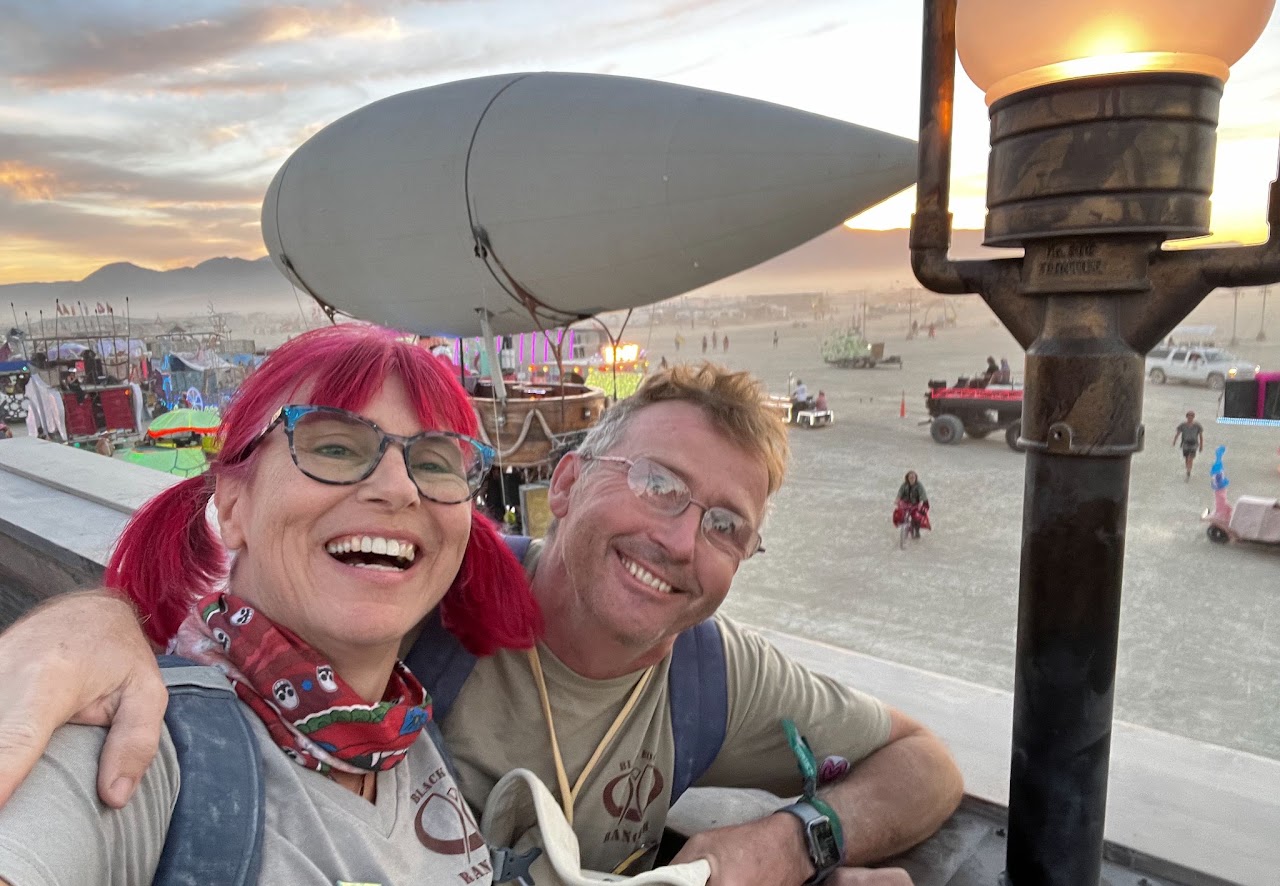
August 25 to September 5: Burning Man
Hot, dusty, and fun! Two week hiatus from building. Three, if you count recovering afterwards.
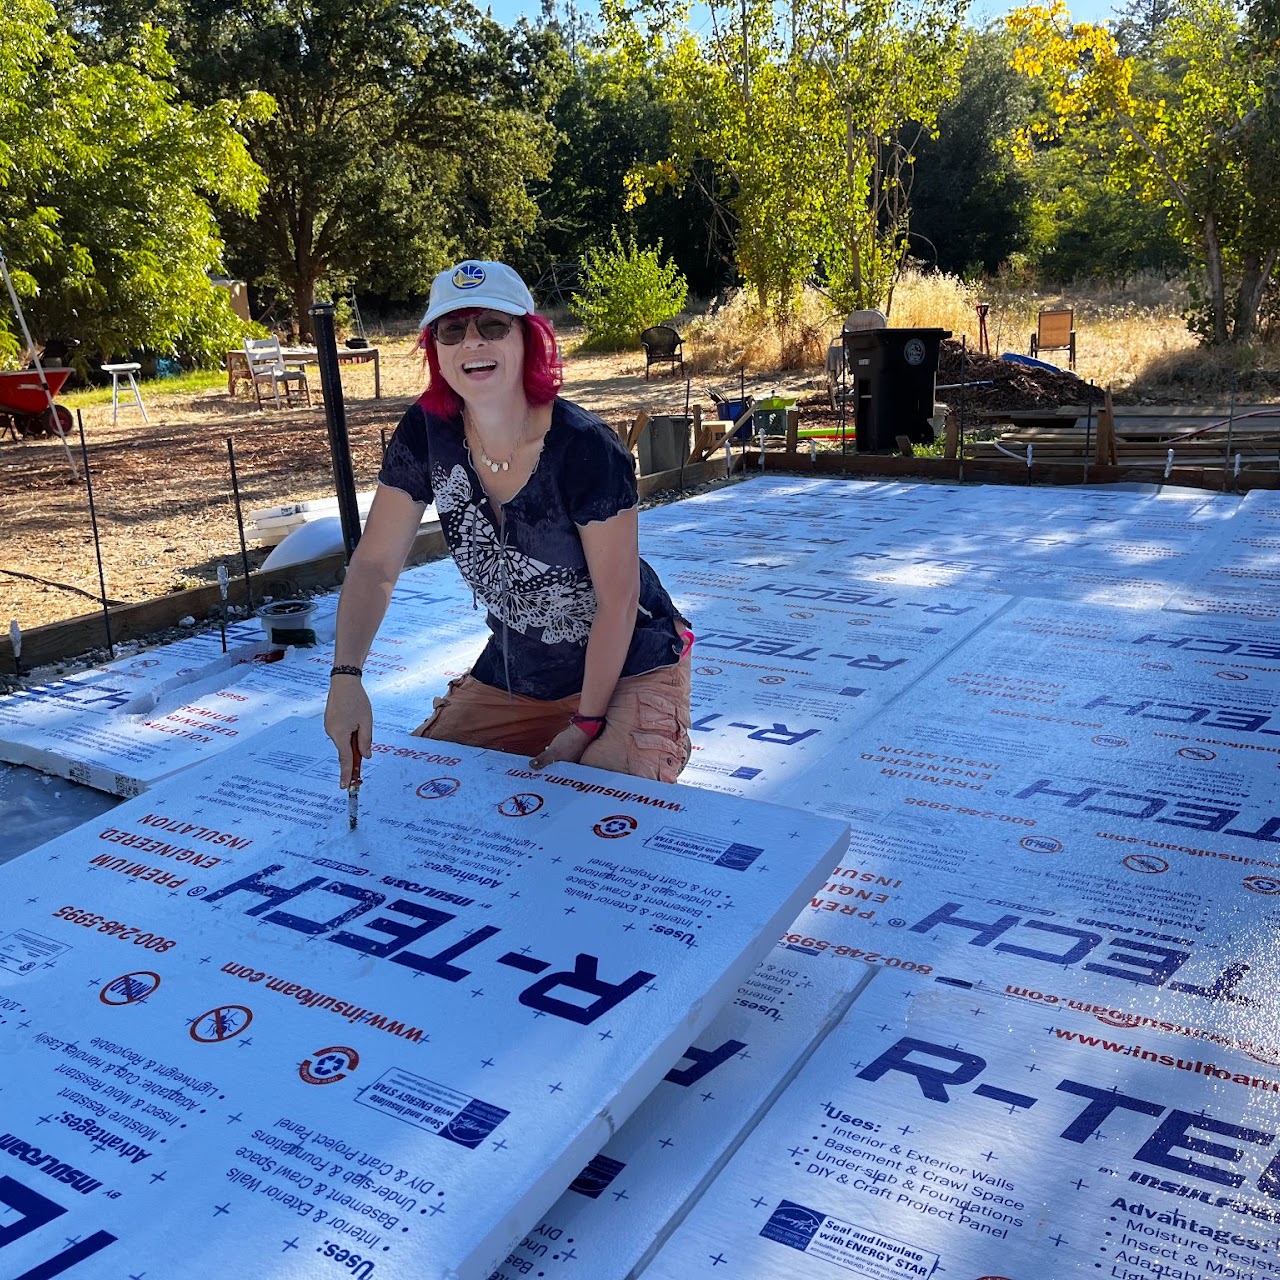
August 14: Insulated Under Slab
Nobody does this in California, but it seems like a good idea if you want warm floors.
August 15: Rebar and Radiant Heat
We still haven't figured out what kind of heat pump water heater will heat our house, but we figured we'd lay the tubing under there in case we do.
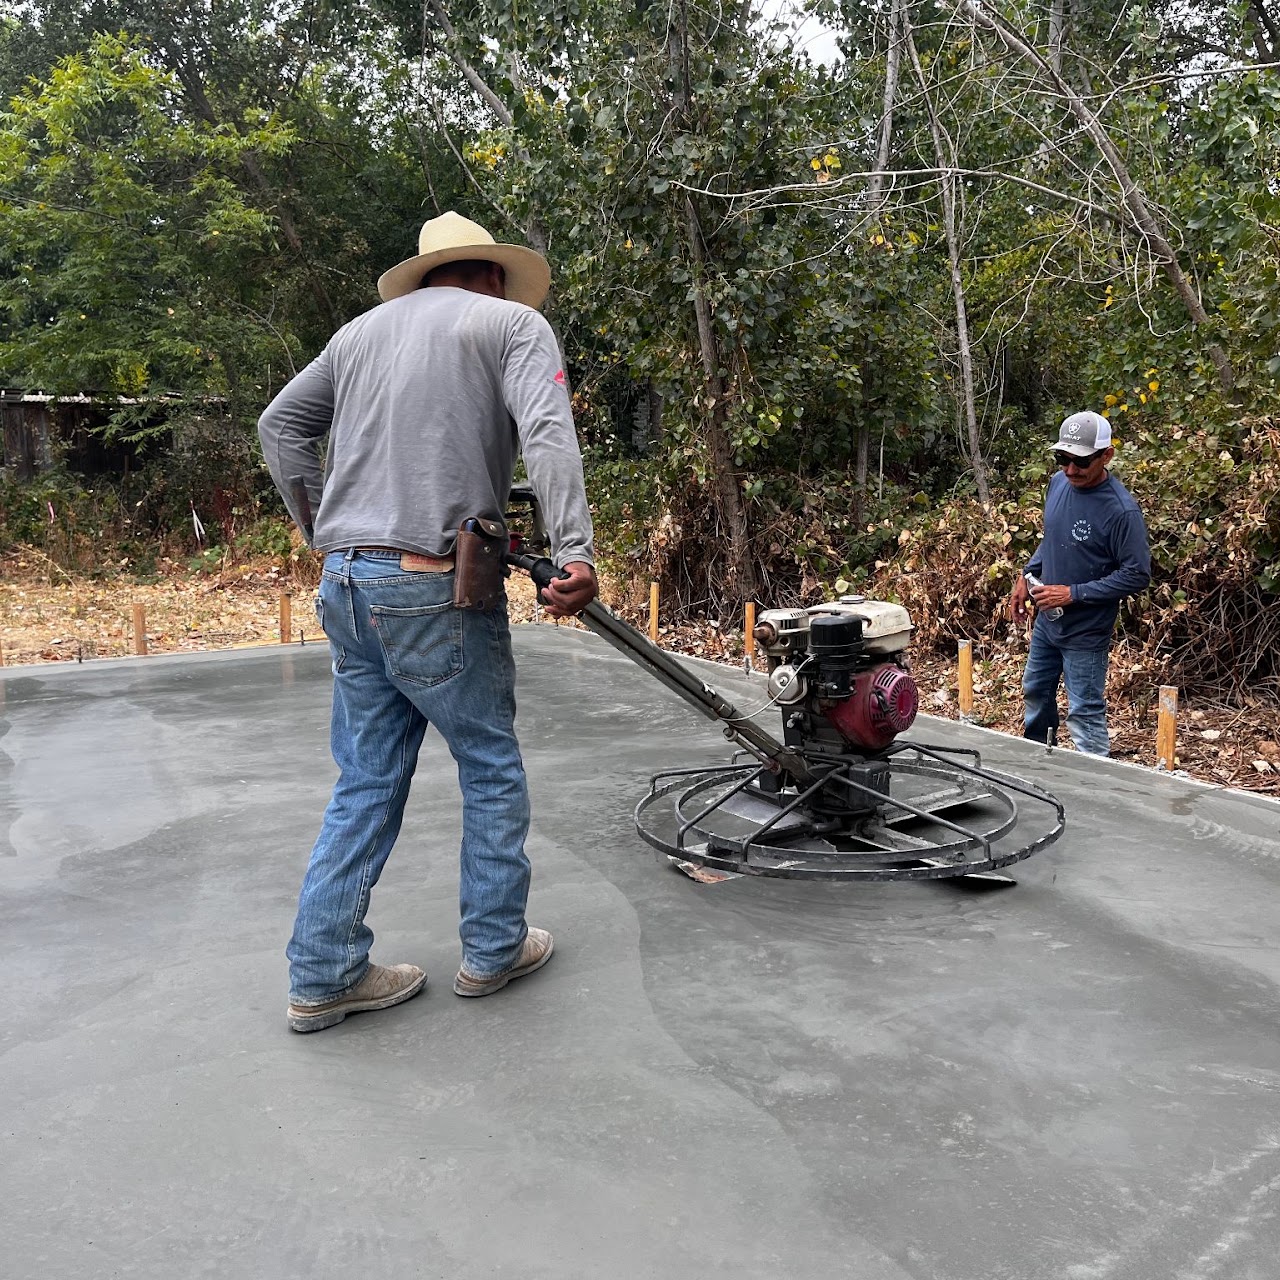
August 17: Poured Slab
We got lucky with the weather and got a cool day.
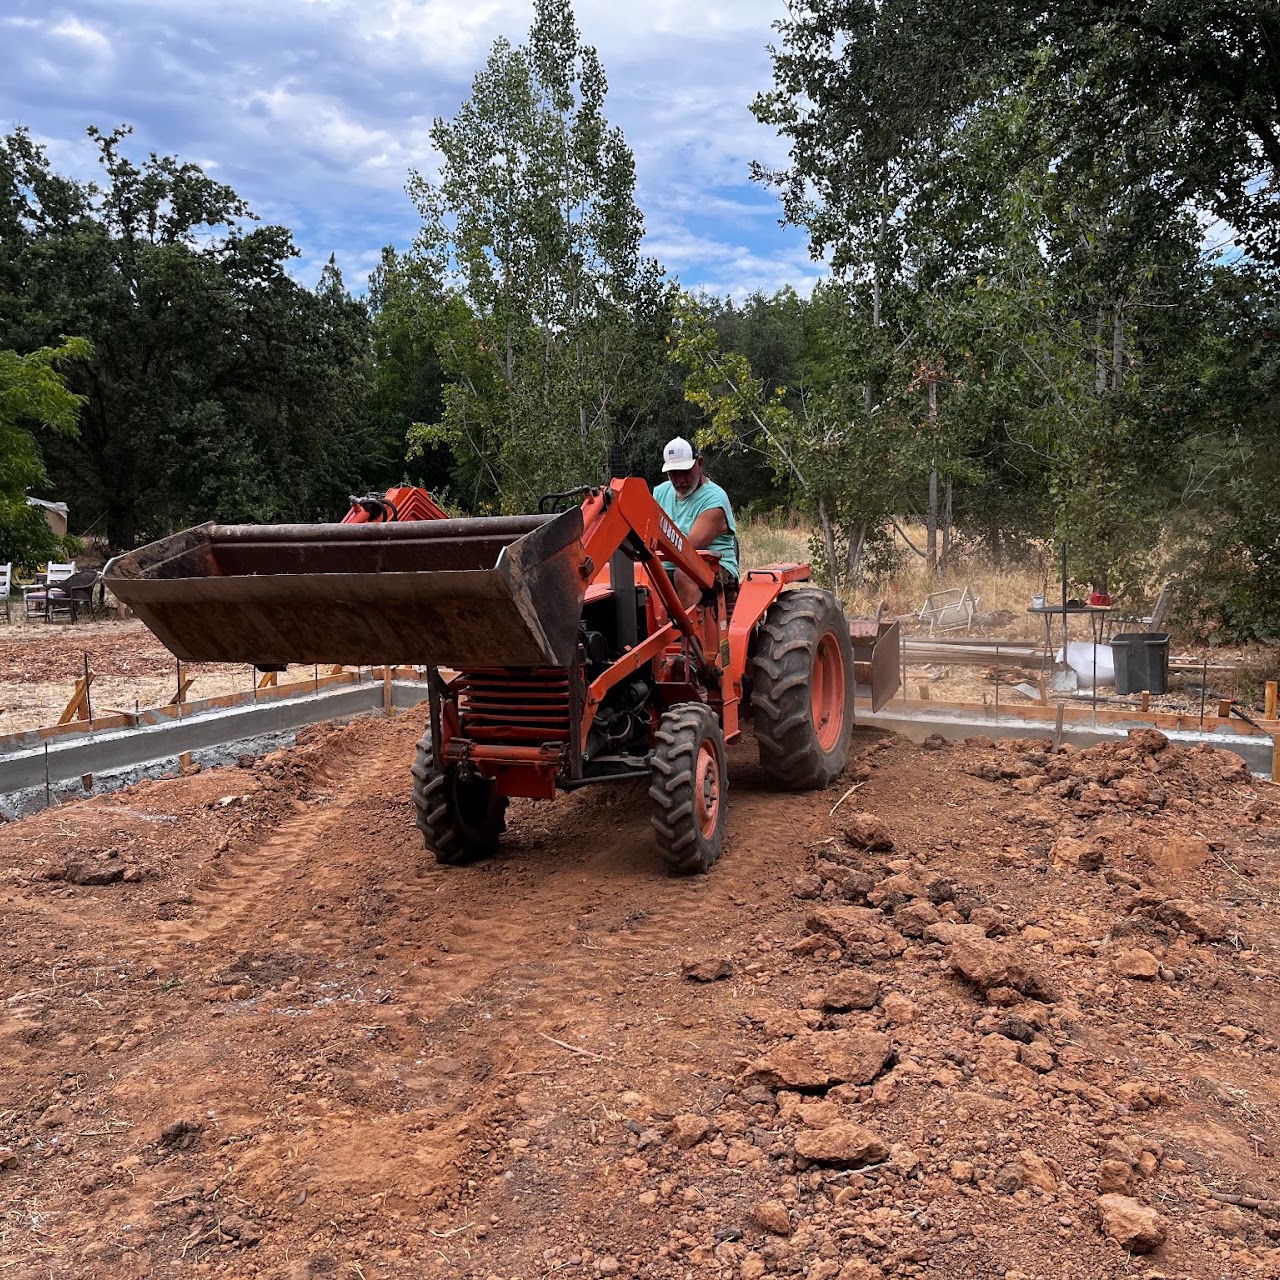
August 1: Leveled and compacted building site
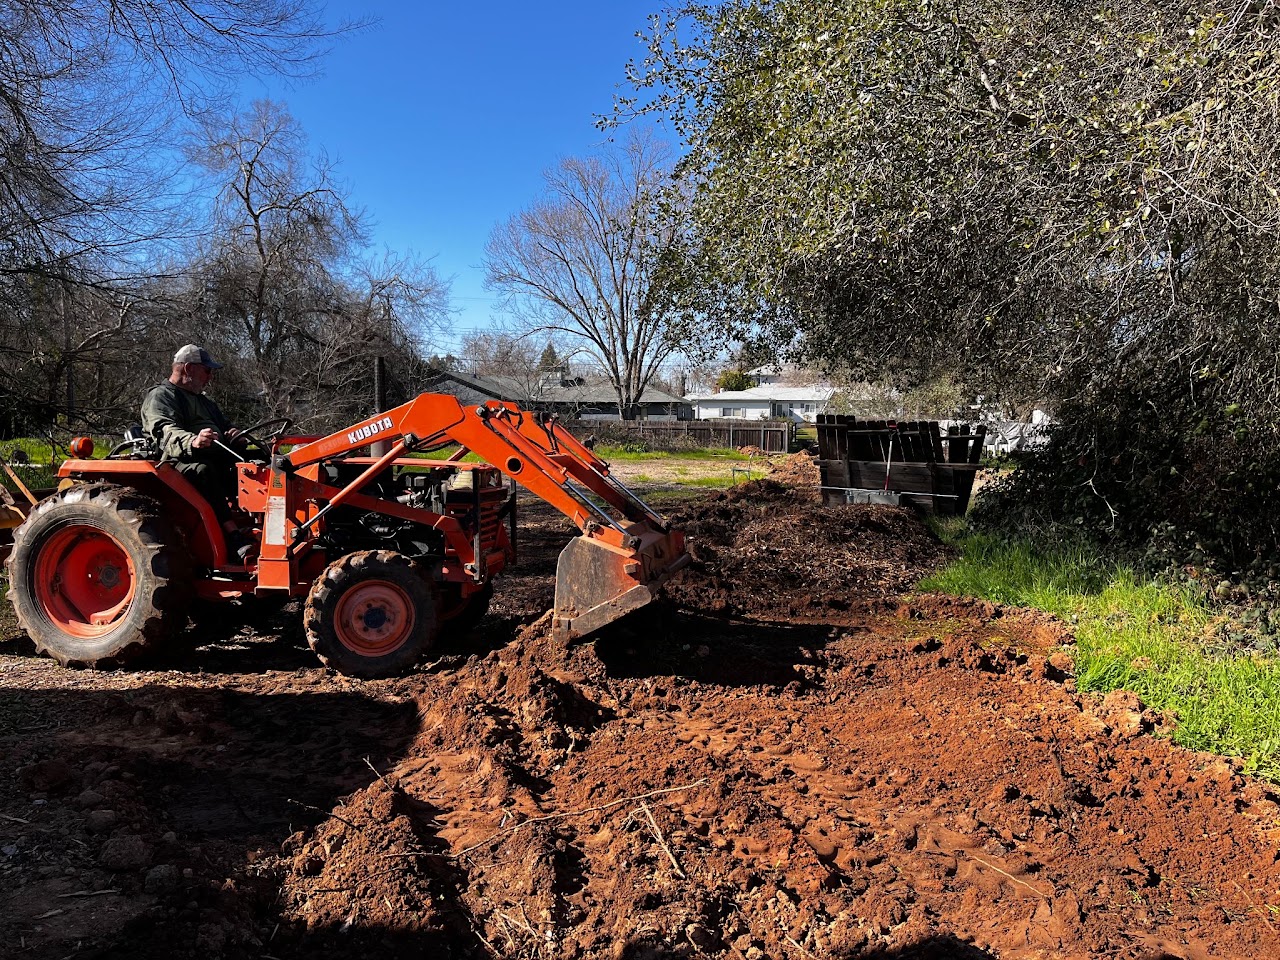
Our awesome neighbor Frank brought his tractor over, and we followed up by bouncing the dirt with a Jumping Jack to compact it thoroughly.
August 5: Installed sewer
Our favorite plumber wasn't available, and everybody else was giving bids around $4,000, so we did it ourselves.
August 10: Water lines and gravel
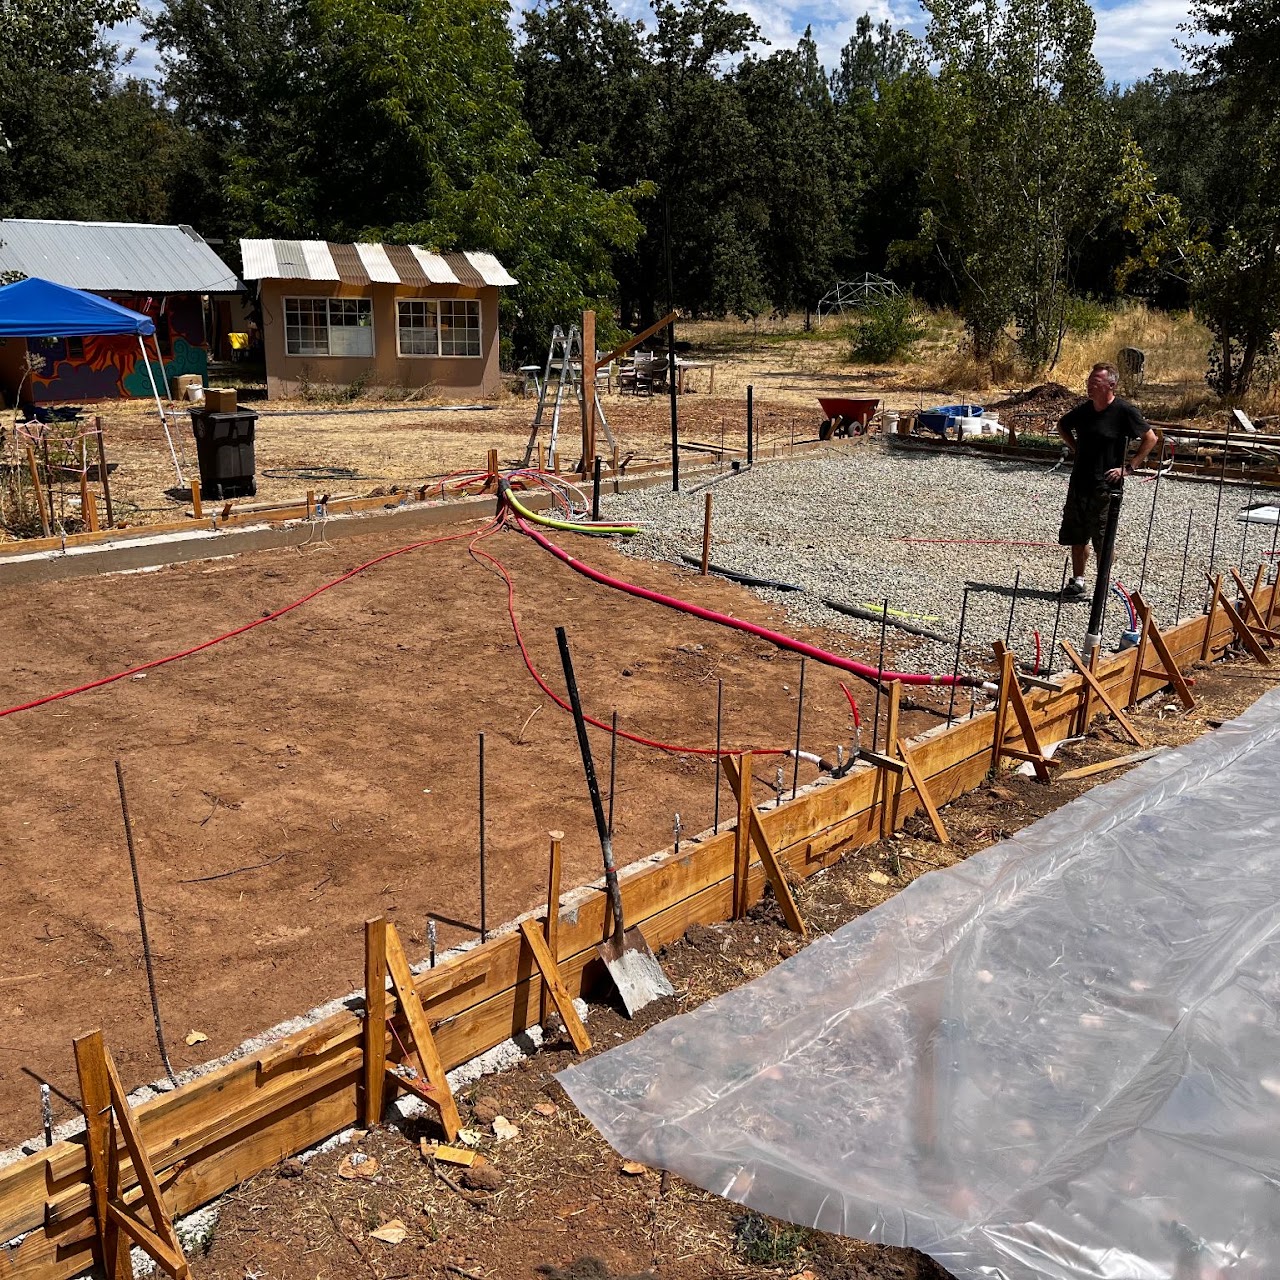
It took some 25 yards of gravel to fill inside our stem walls. We buried water lines to four outside spigots, as well as bathroom stuff and insulated lines to the kitchen.
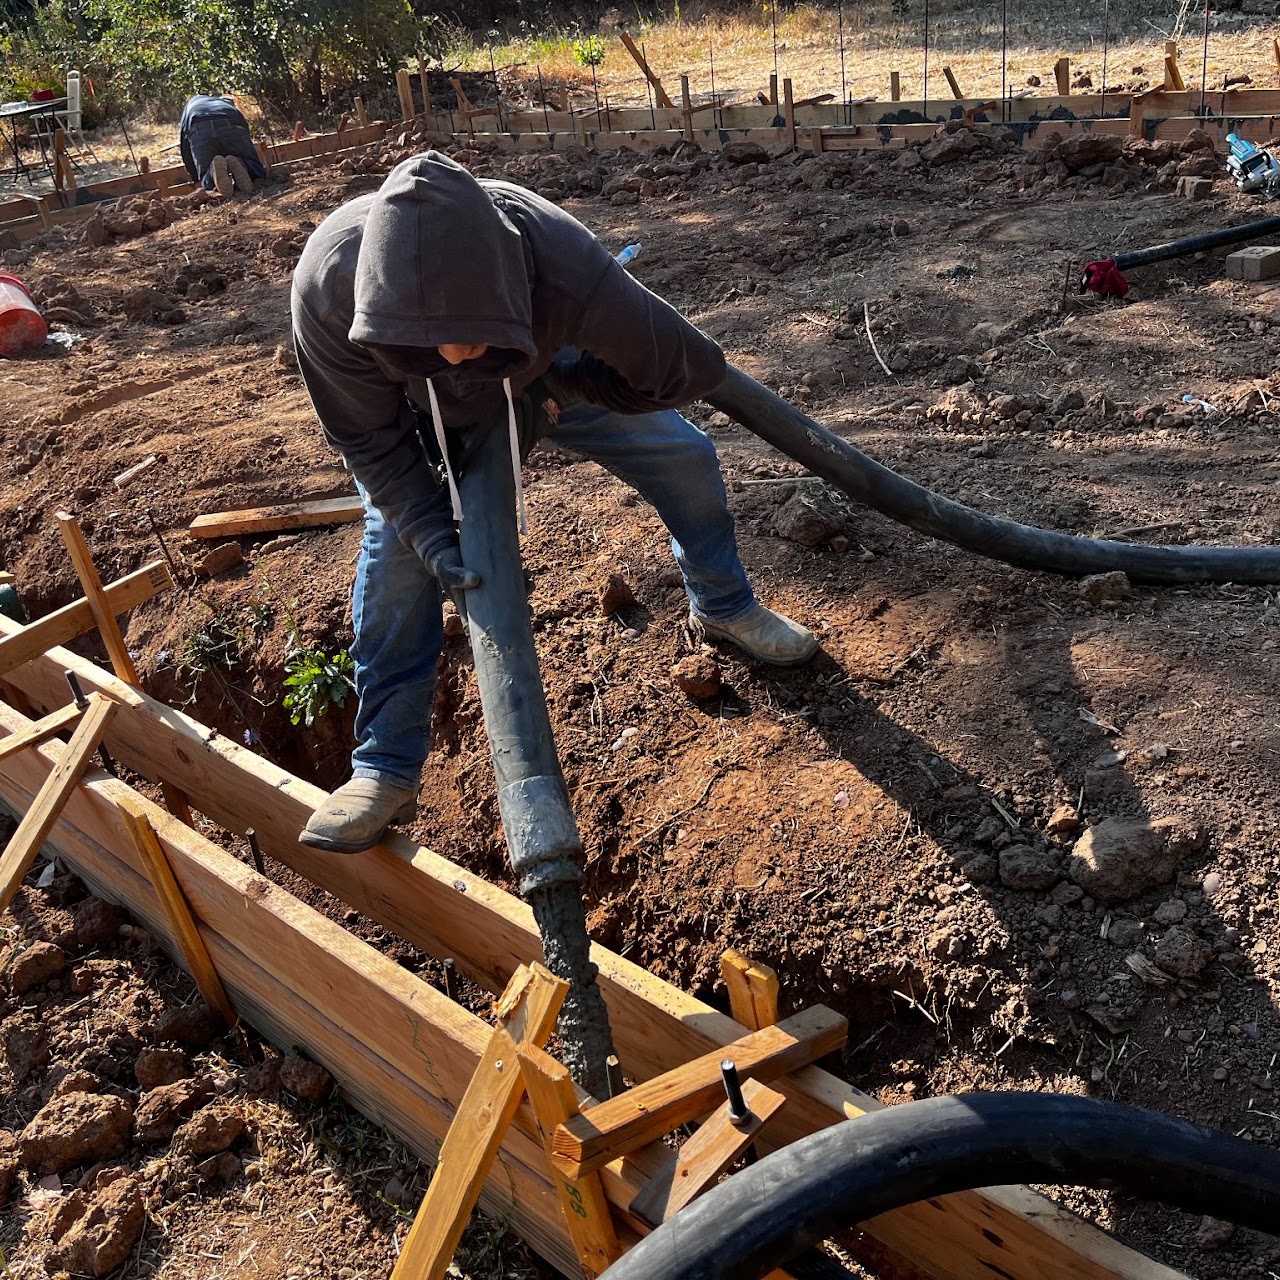
July 30: Poured stem walls
The stem walls and footings are kind of overkill for a one-story building.
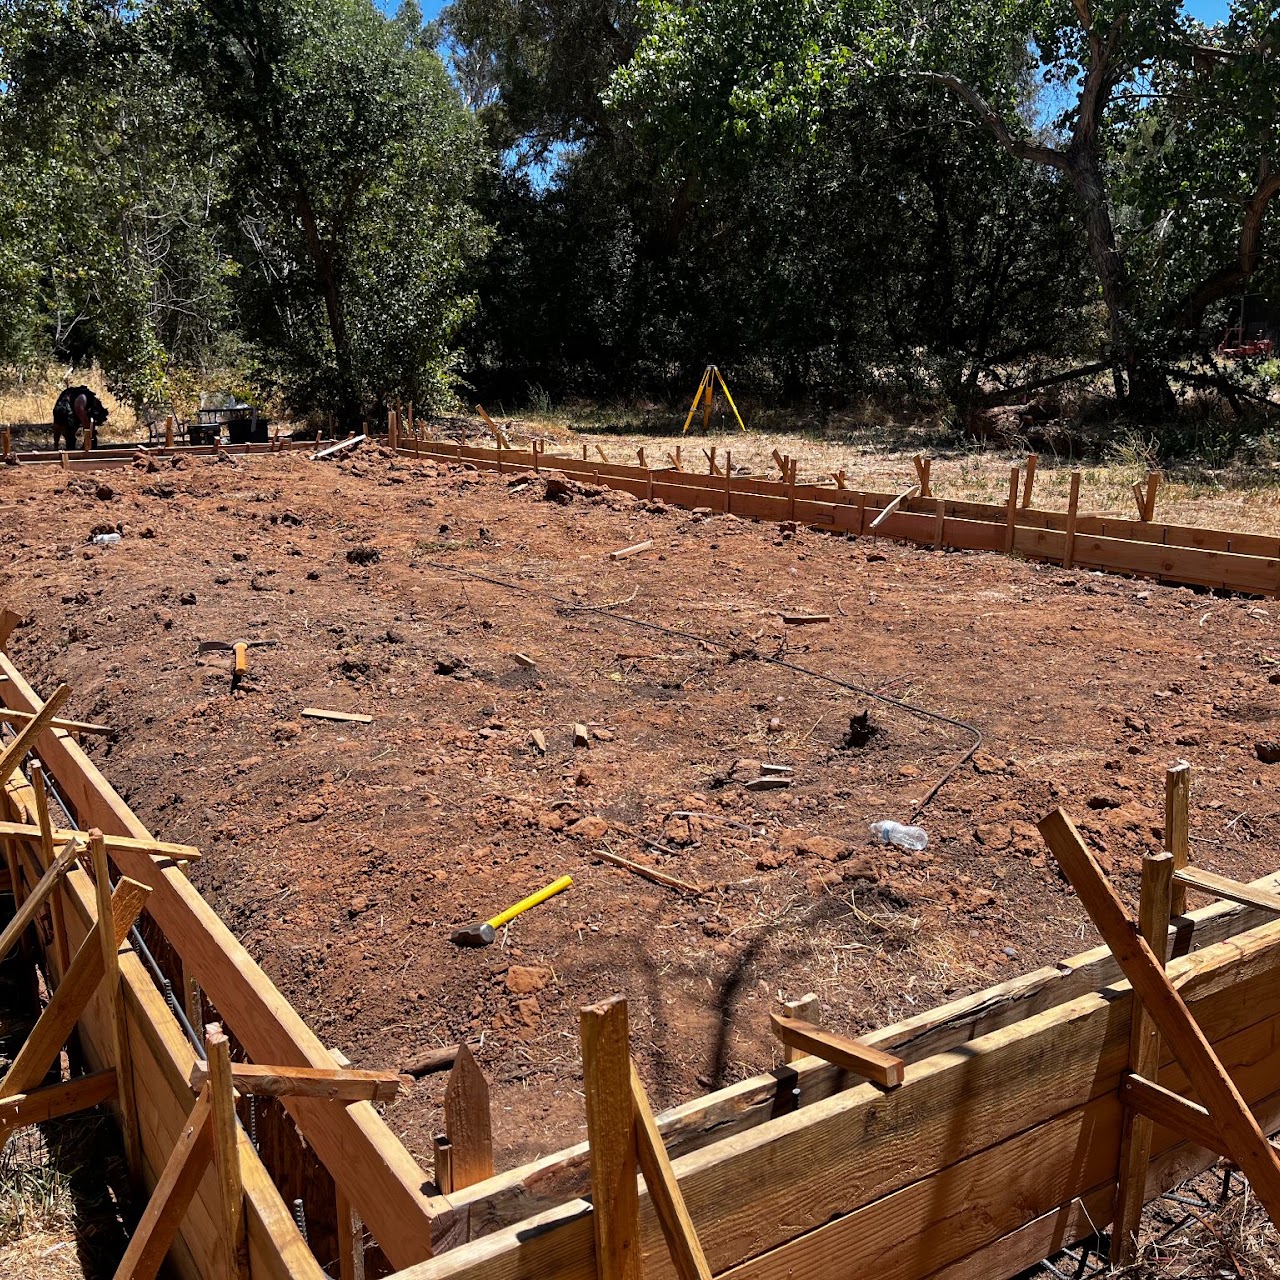
July 25: Inside forms complete
Now ready to pour the stem walls for the Back House.
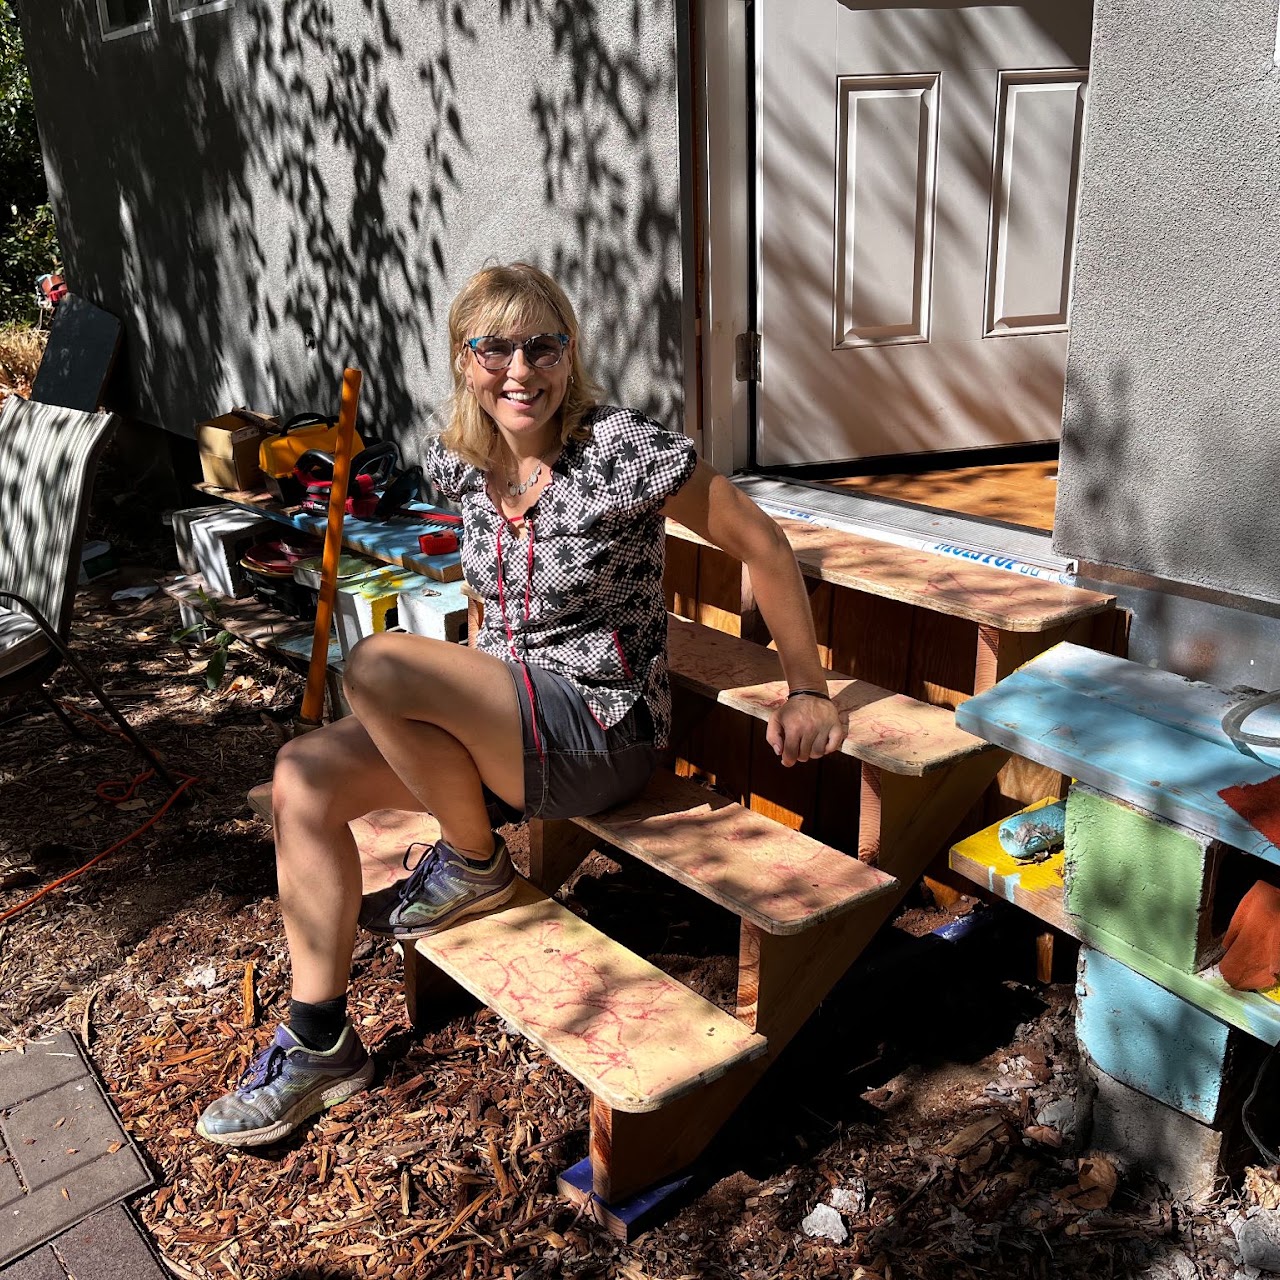
July 16: Temporary back steps
Eventually we'll have a deck behind the cottage, but in the meantime we've been staggering up and down a pile of cinder blocks. Big improvement!
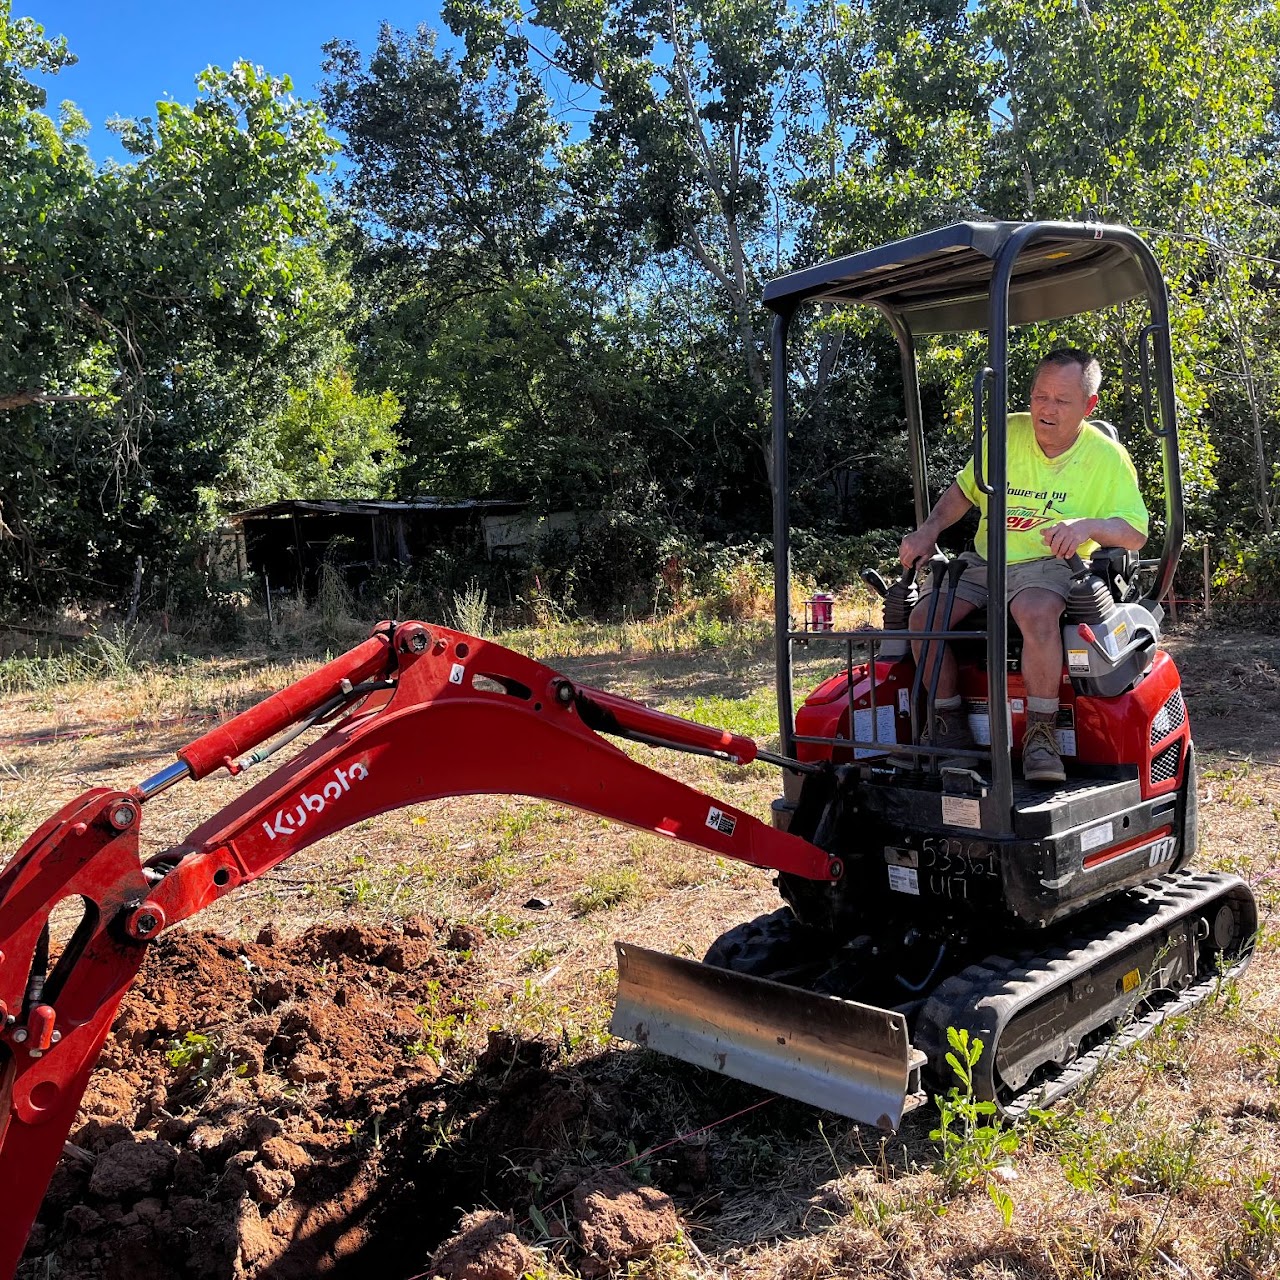
June 25: Groundbreaking on Back House
Our friend Lonnie from Habitat for Humanity pulled up a giant cottonwood stump, officially marking the beginning of the Back House. The Cottage is still (!) waiting on a fire sprinkler inspection, and we've run out of stuff we can do on that until we pass. (Soon?)
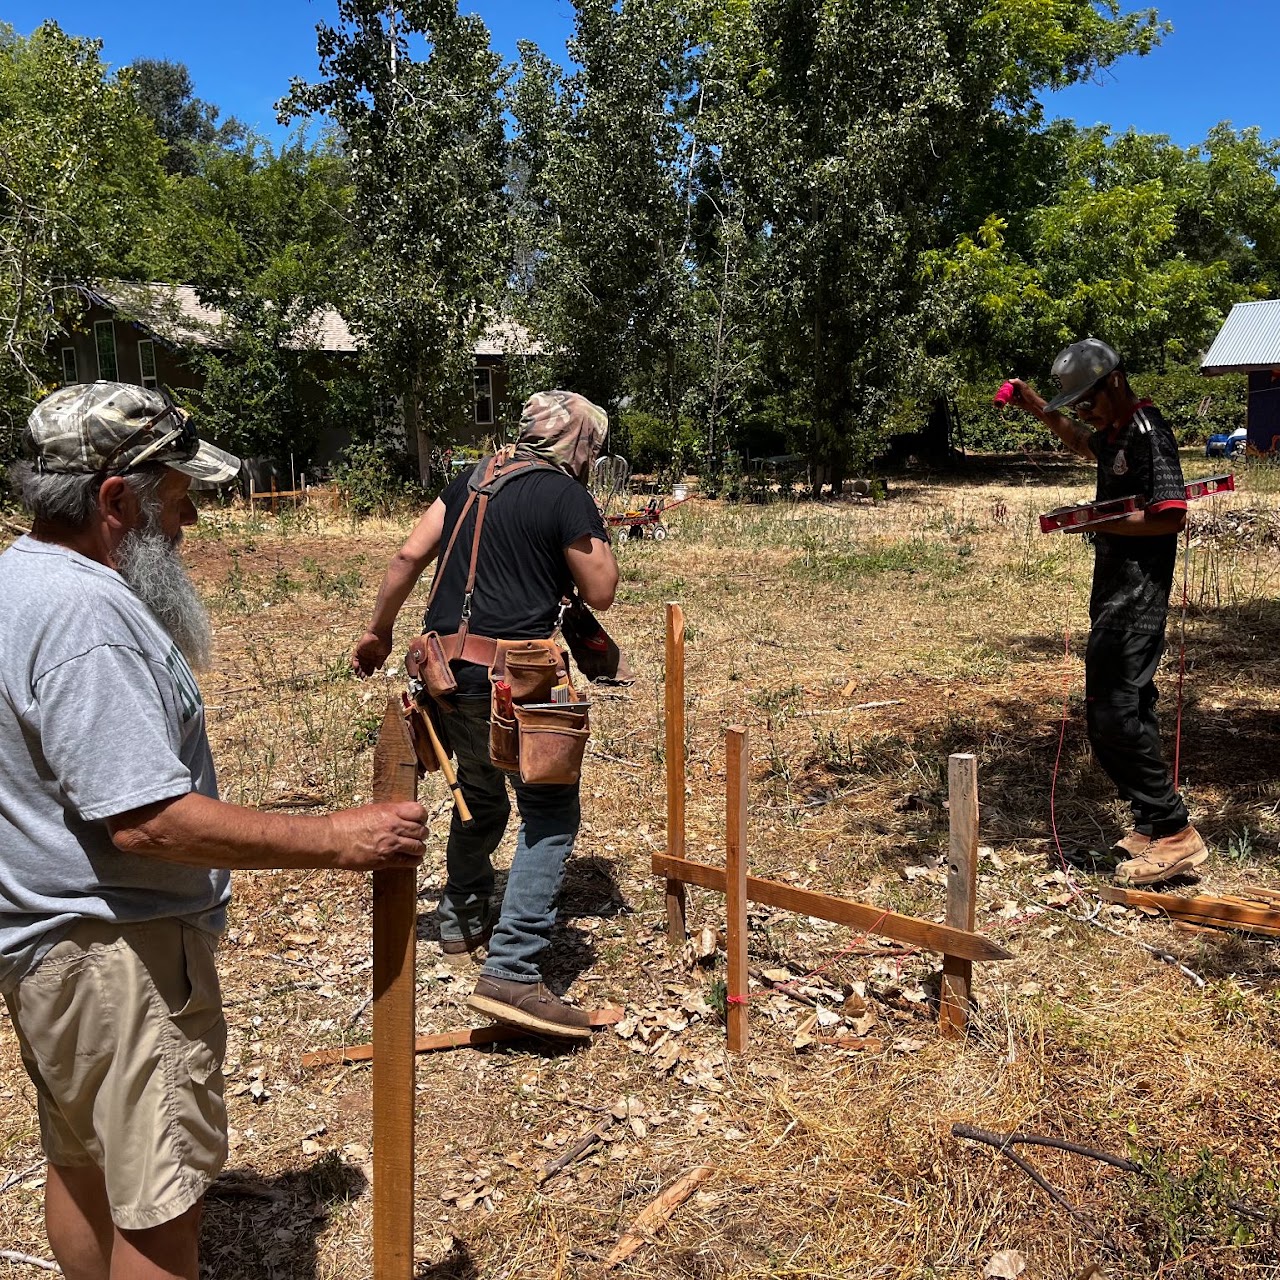
July 4: Staked Out Back House
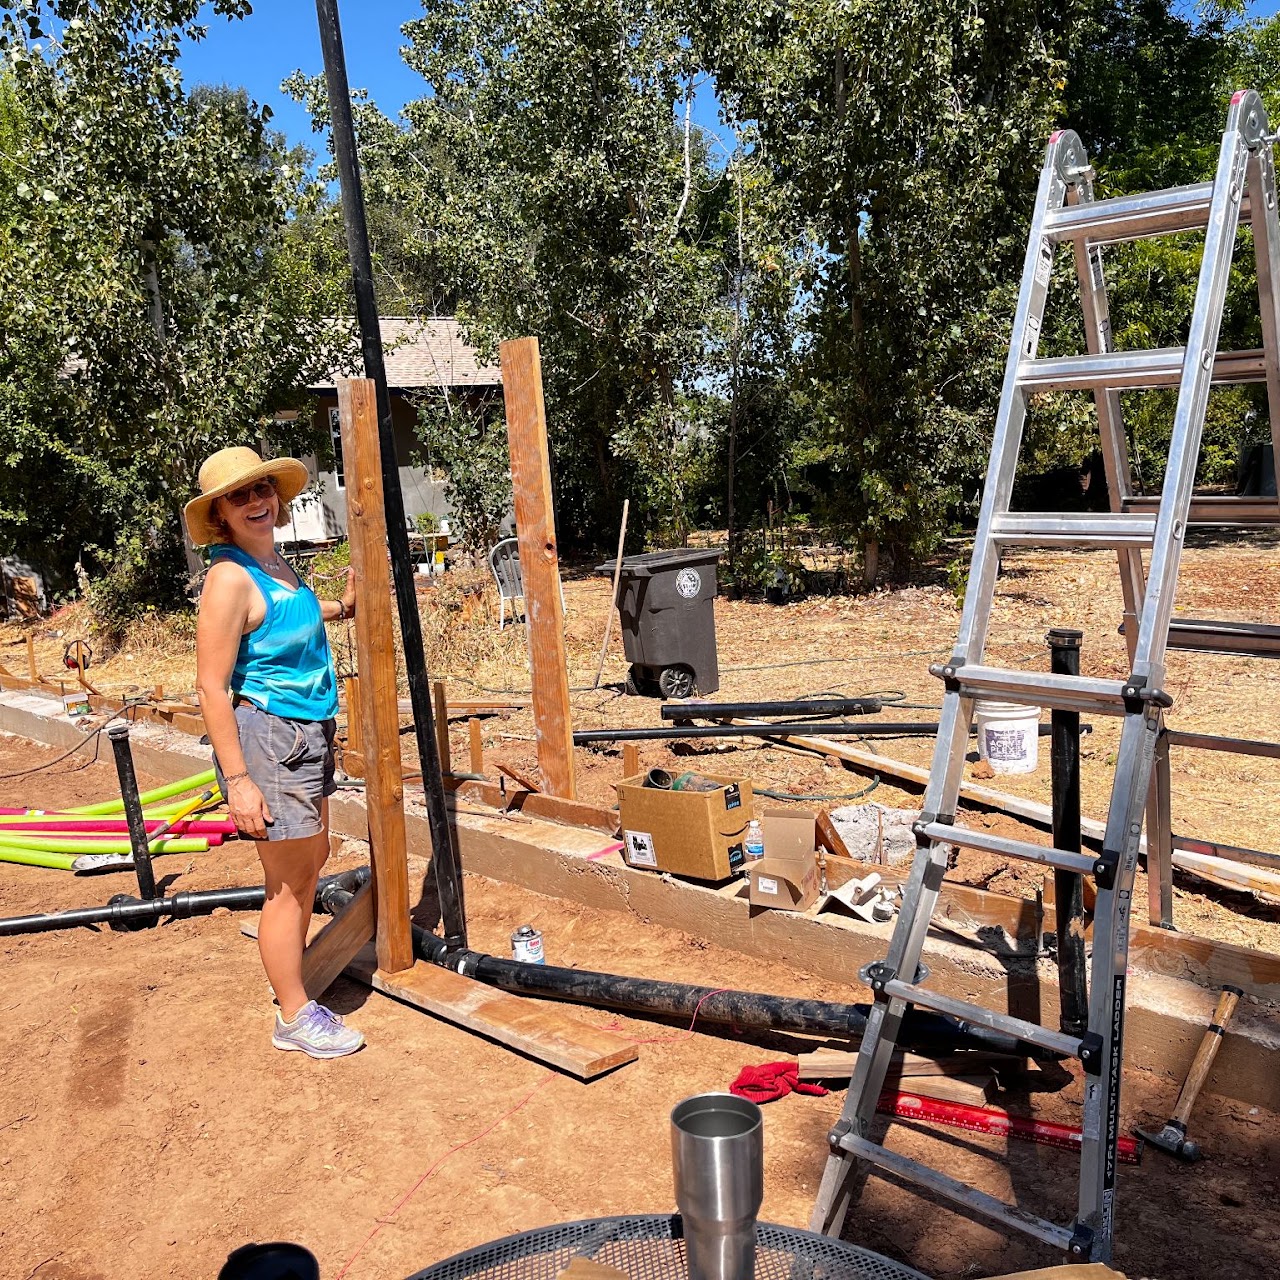
The slab of the Back House will be about 16" above grade, so we staked out the dimensions and where the top of the forms will go.
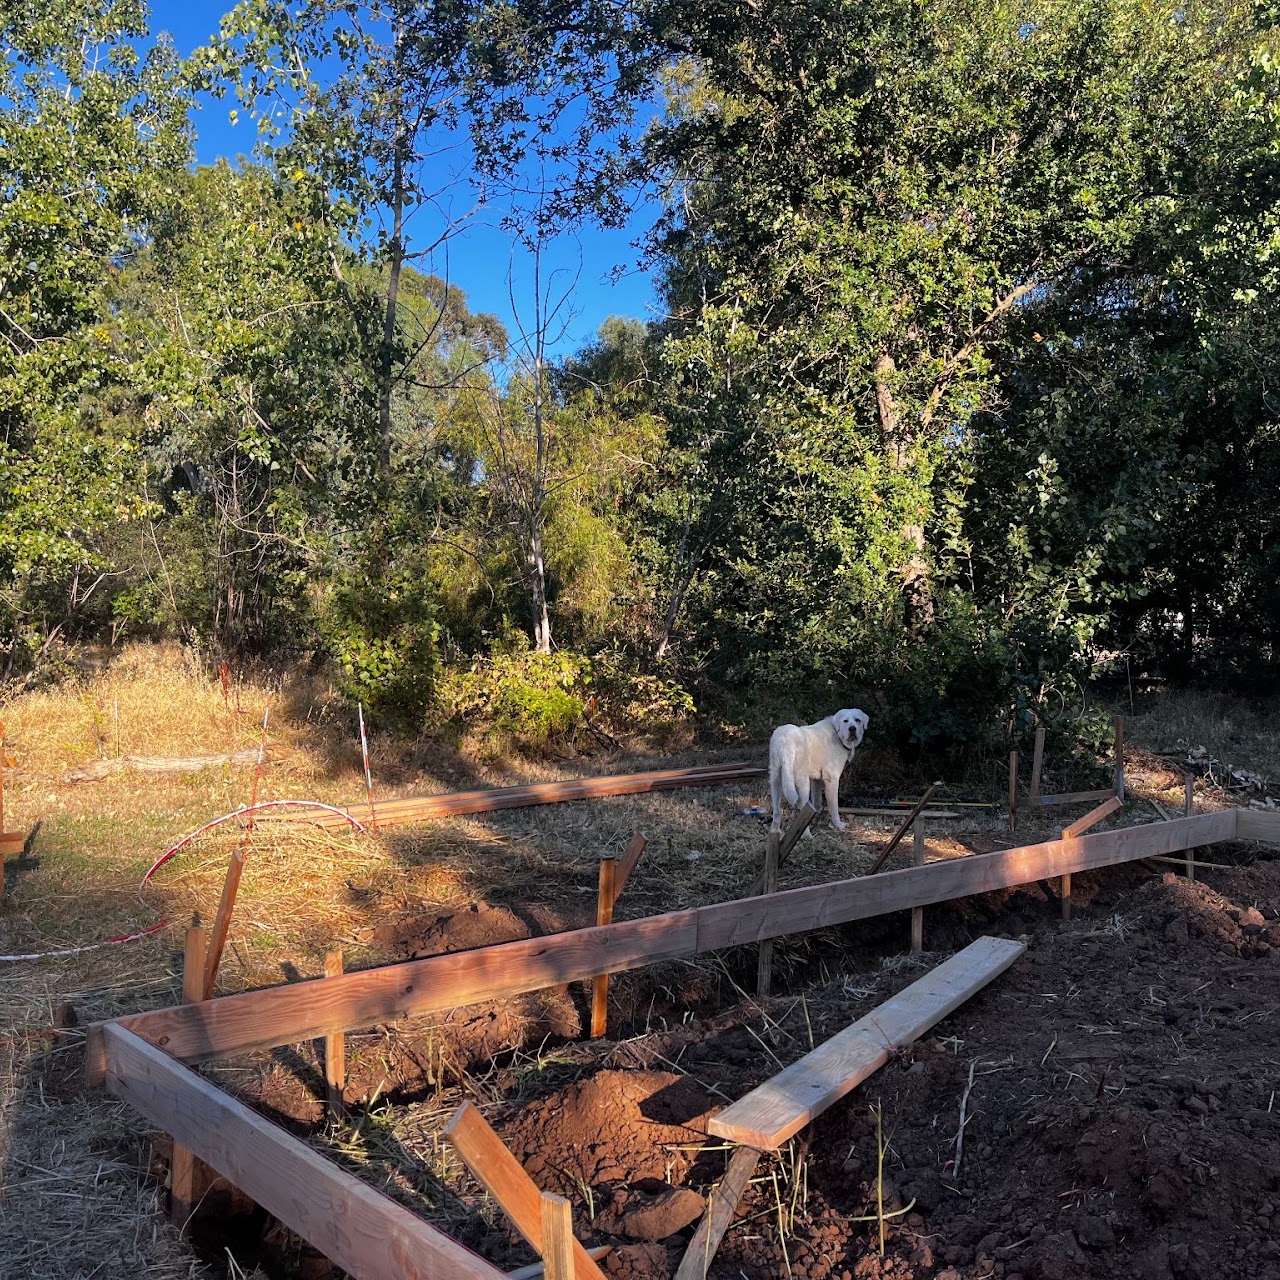
July 9: Outside Forms Complete
Suddenly seeing the shape of the building! Also, we successfully adopted out Luka, a Pyrenees Mountain Dog we were fostering.
May 15: Stove
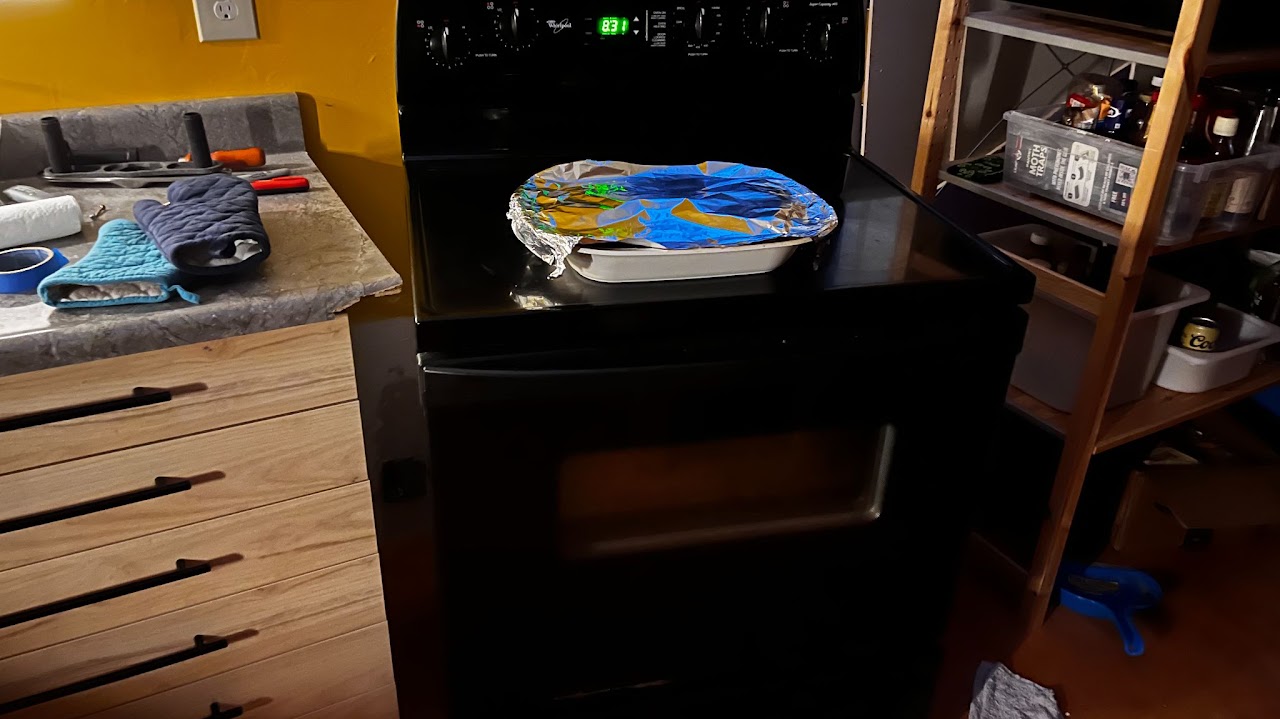
We picked up a stove off Craigslist for $50 that seems to work satisfactorily. Perhaps a fancy inductive range is in our future, but it was too many decisions to make at the moment. But now we can bake brownies!
June 21: Mini Split Heat Pump
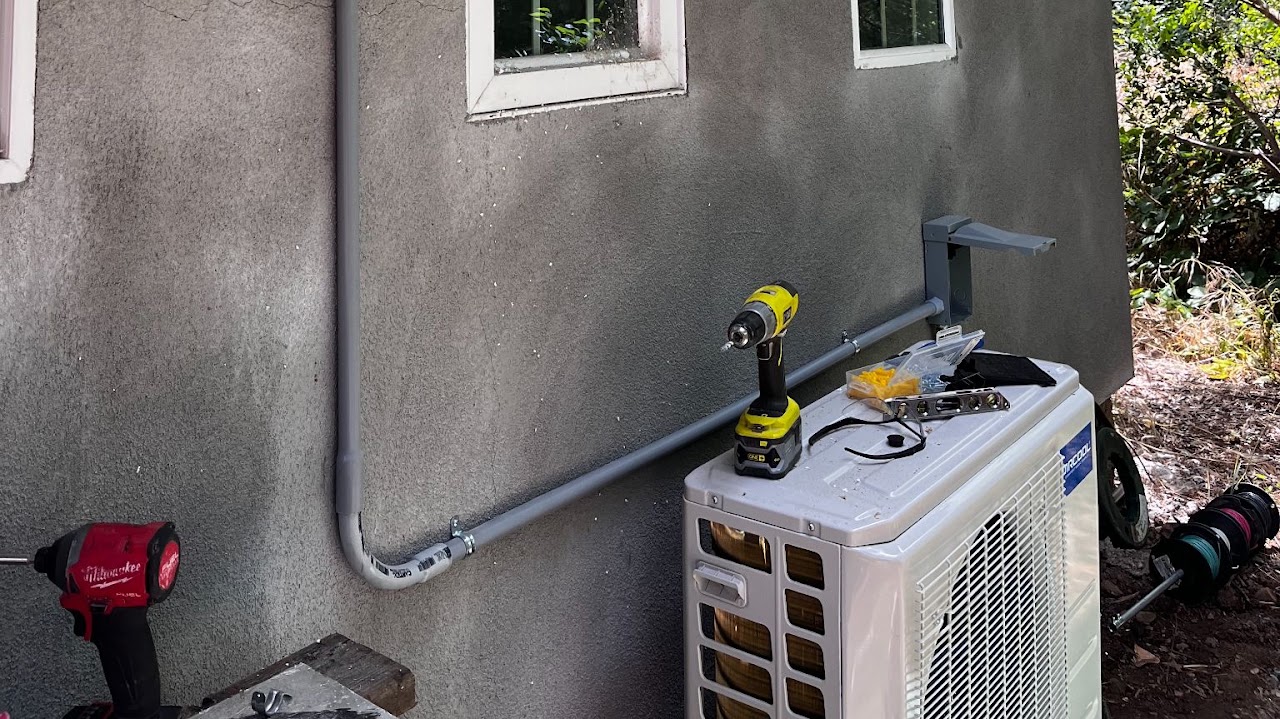
We had to withstand a few 100+ days before we got this working, but they weren't too bad. The cottage is well insulated (even with the roof still uninsulated waiting for the fire sprinkler inspection) and has lovely protective shade trees.
April 25: Kitchen Sink
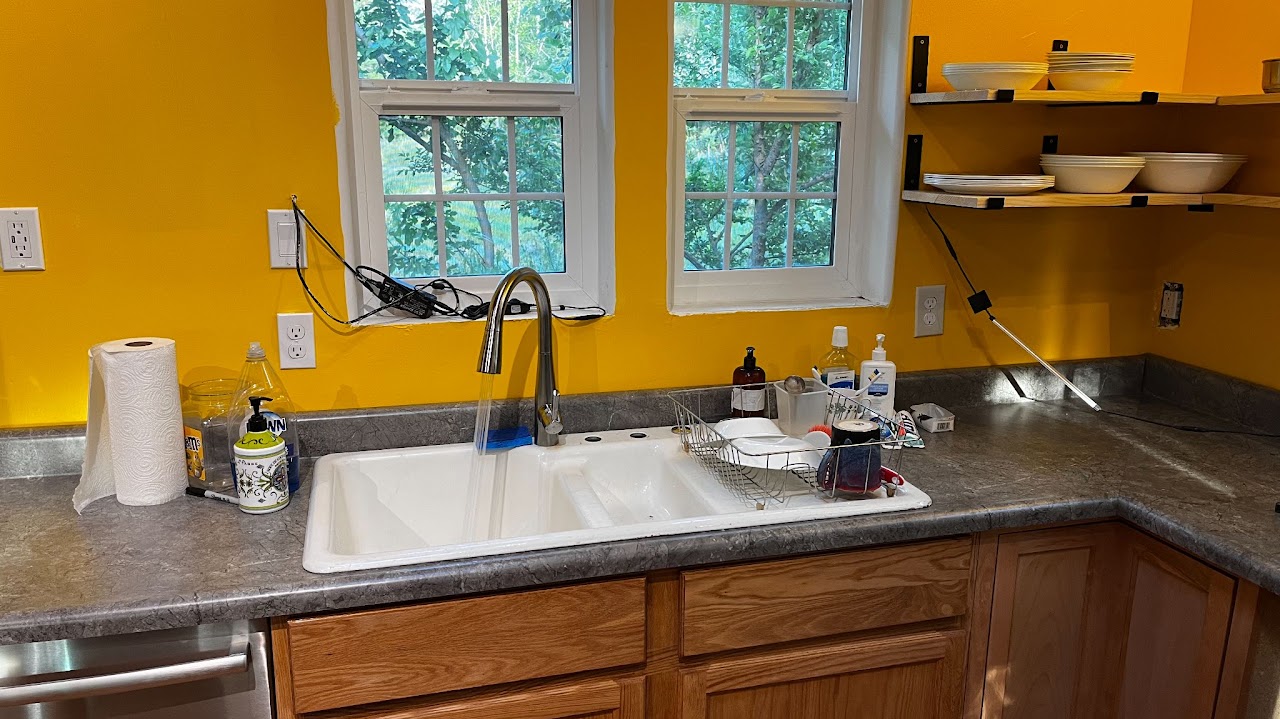
It is fantastic not having to wash dishes with a hose out back. Also: best dishwasher I've ever had, hot water, and some shelves to put dishes on. We ran water to the ice maker in the fridge, but it inexplicably still doesn't make ice.
April 30: Ikea Drawers
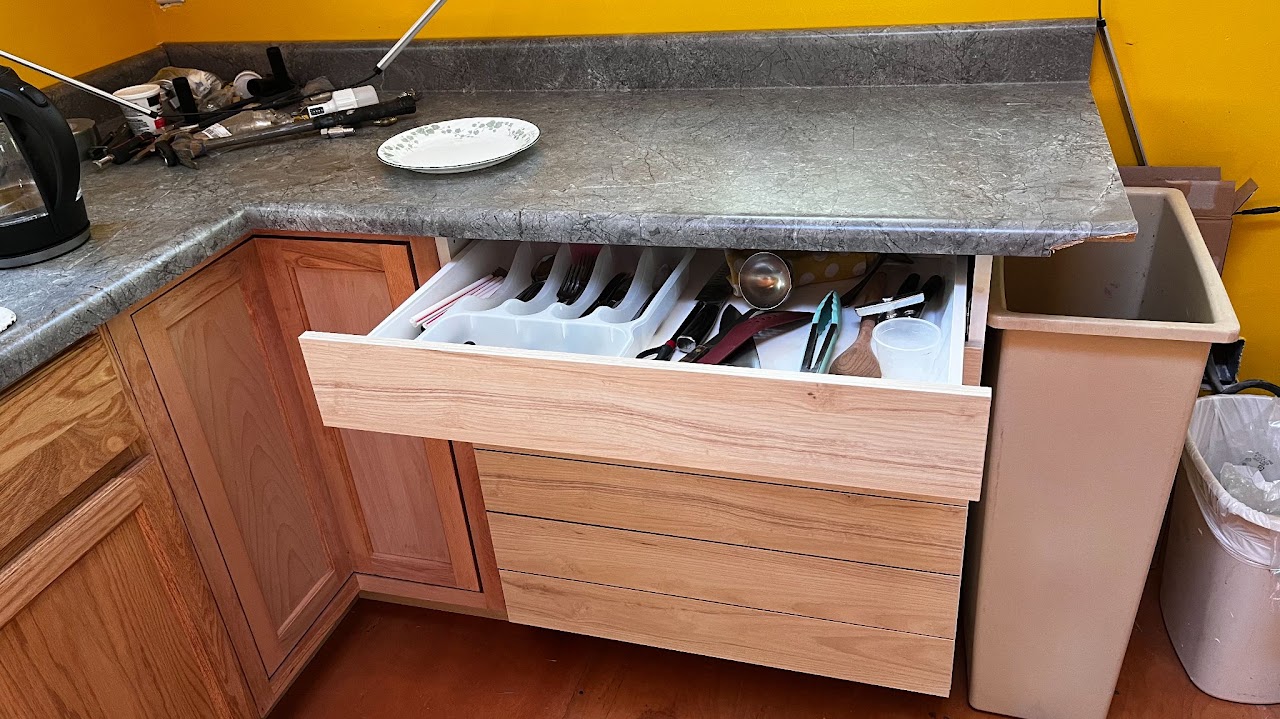
It was surprisingly difficult to find cabinets with lots of drawers. Apparently they're out of fashion, and people just like swinging doors open now. They took about three hours for the two of us to assemble, but they work great.
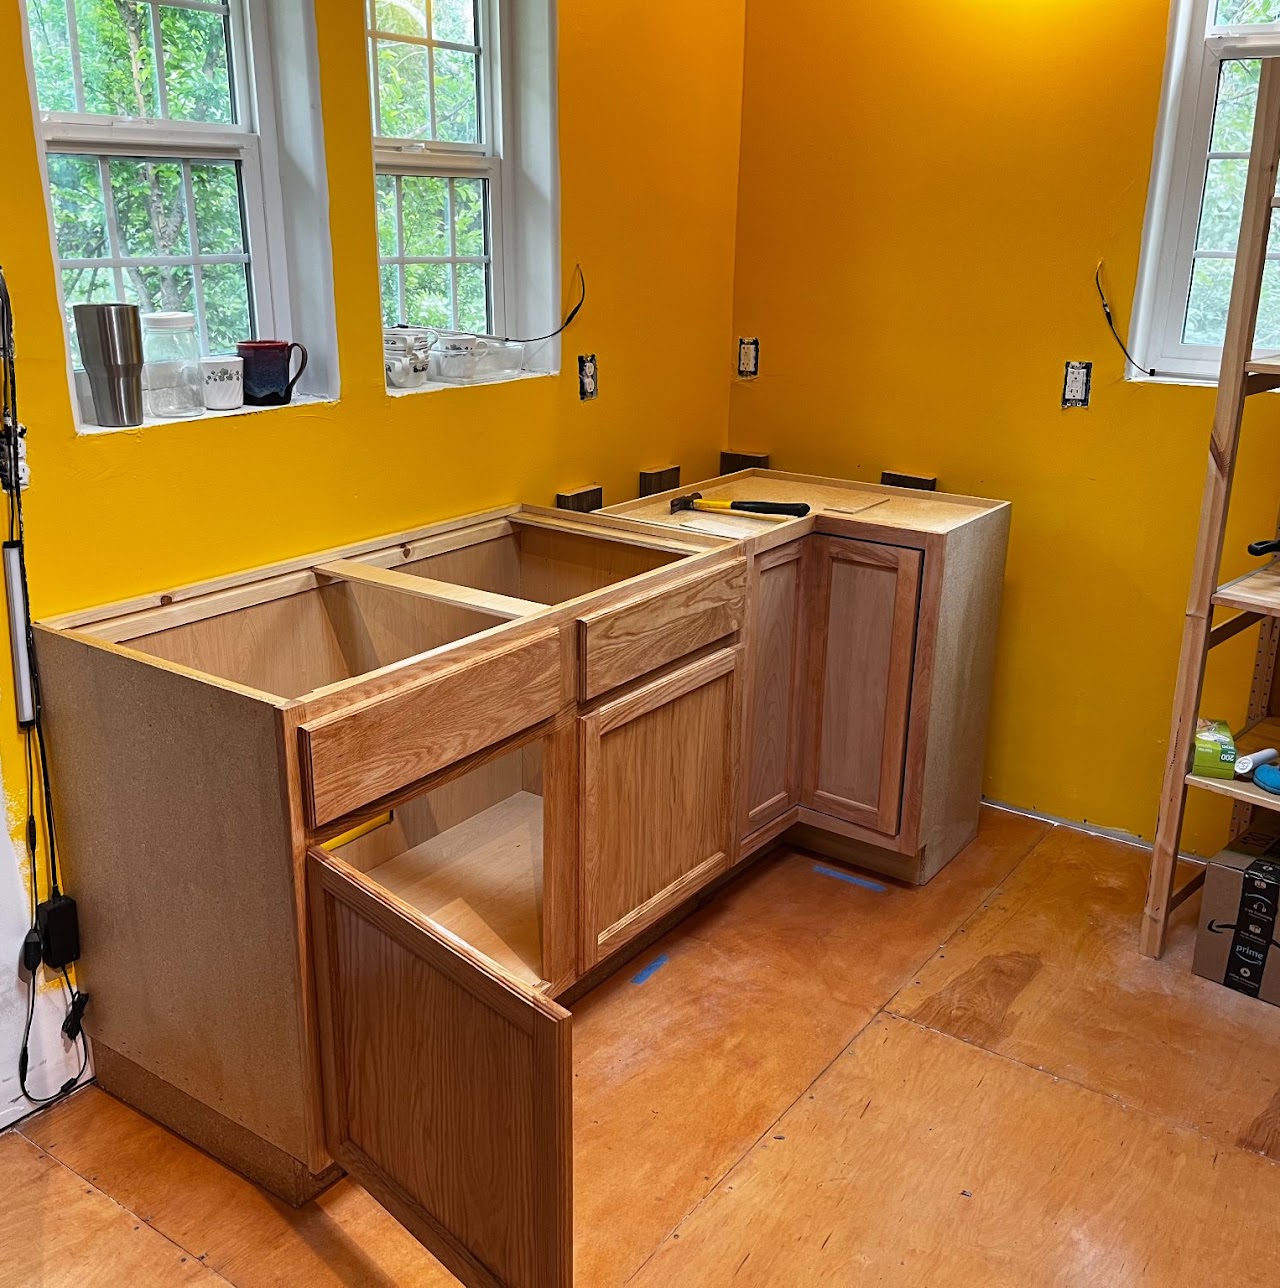
April 15: Kitchen Cabinets
Still waiting for fire sprinkler inspection, so making life more livable.
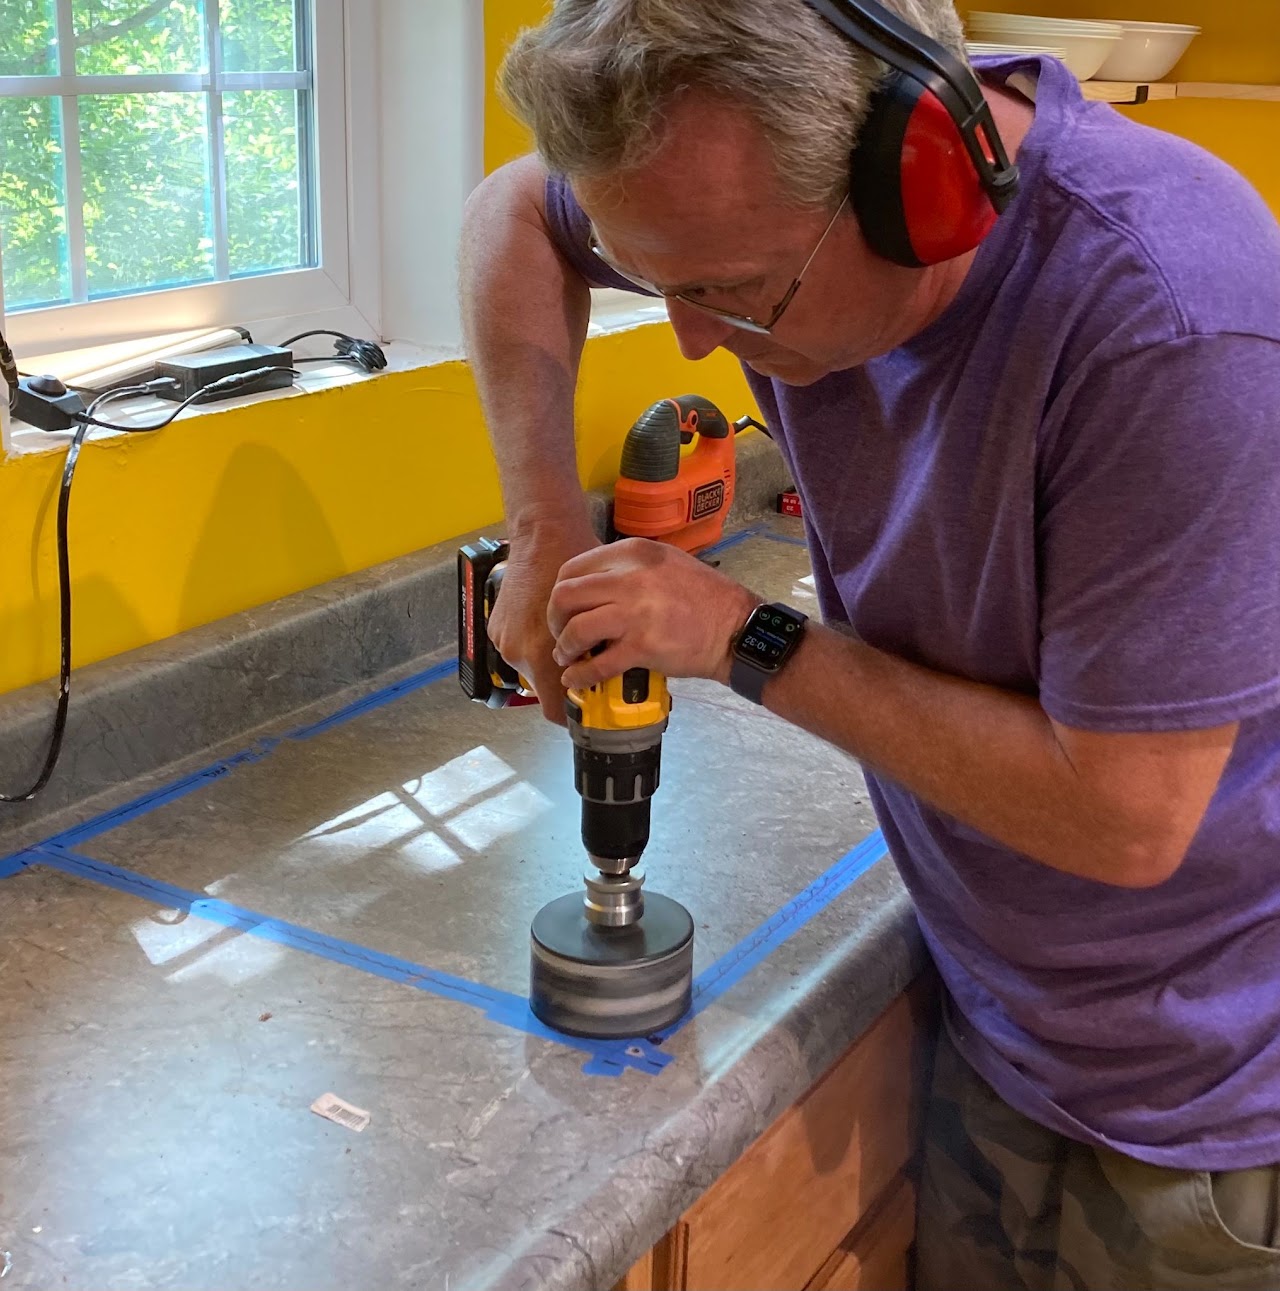
April 20: Cutting in Kitchen sink
It's kind of scary taking a saw to your new countertops.
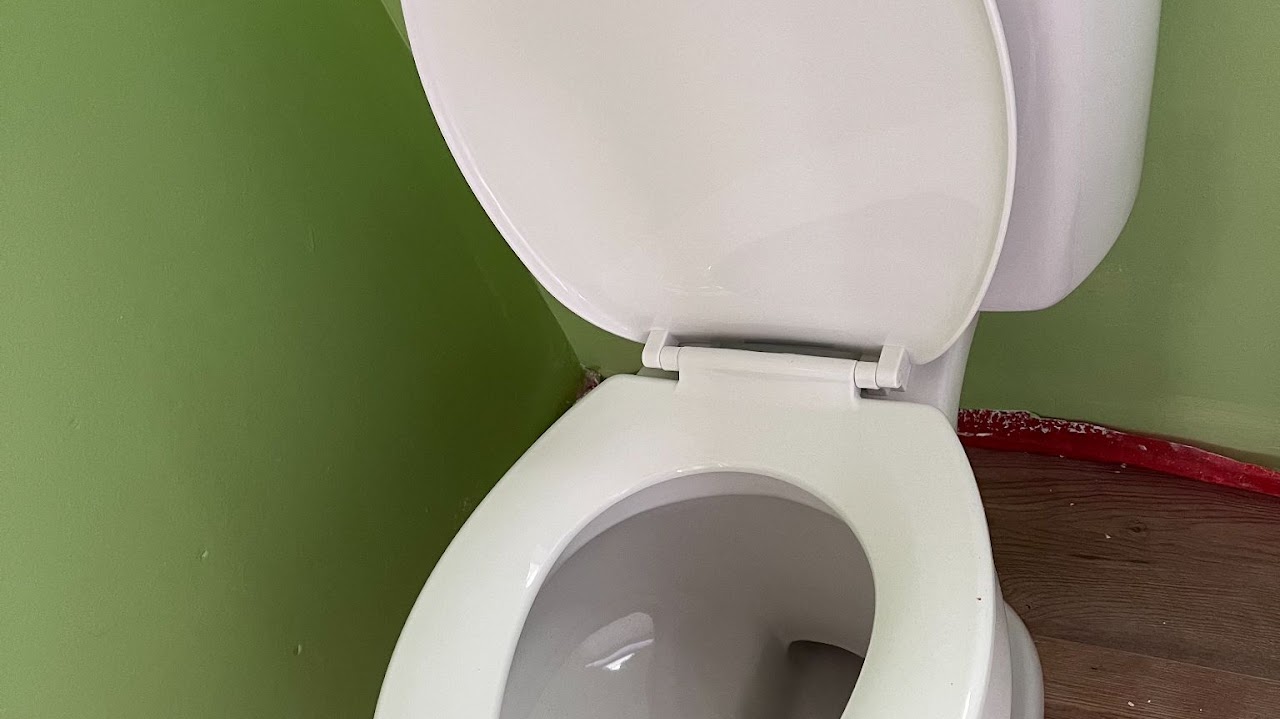
April 3: Flush toilet!
We are officially living in the lap of luxury, now. No more pooping in a bucket!
April 10: A little cleaning
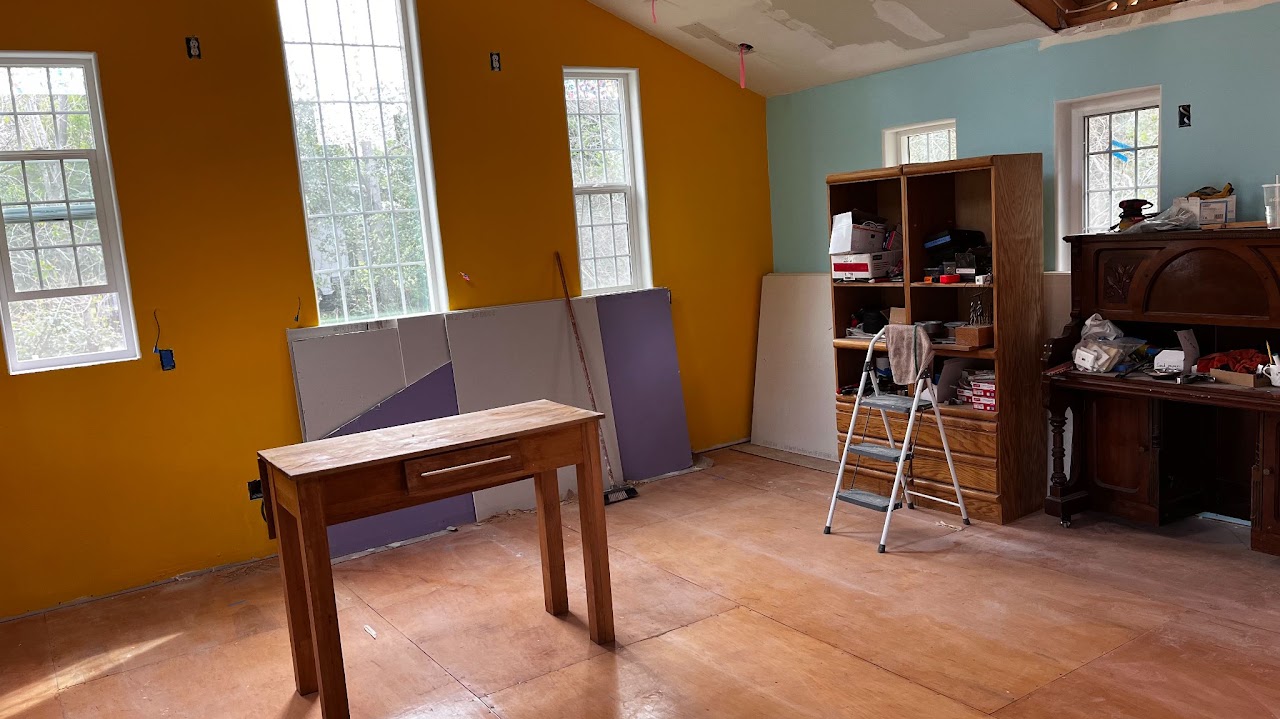
We moved the tools and drywall and stuff out of the middle of the floor, making some usable space. Also brought in a TV and sofa. No kitchen sink yet, but we have some temporary counters and cabinets.
March 24: More drywall
We're still unable to work on the ceiling because of insane delays with the fire sprinkler inspection, but we're doing what we can.
March 31: Moving Day
We gave notice to our landlords two months ago that we'd be out by April 1. We hoped at that time the cottage would be more livable than it is, but we're committed! We will be camping all summer, but camping in style.
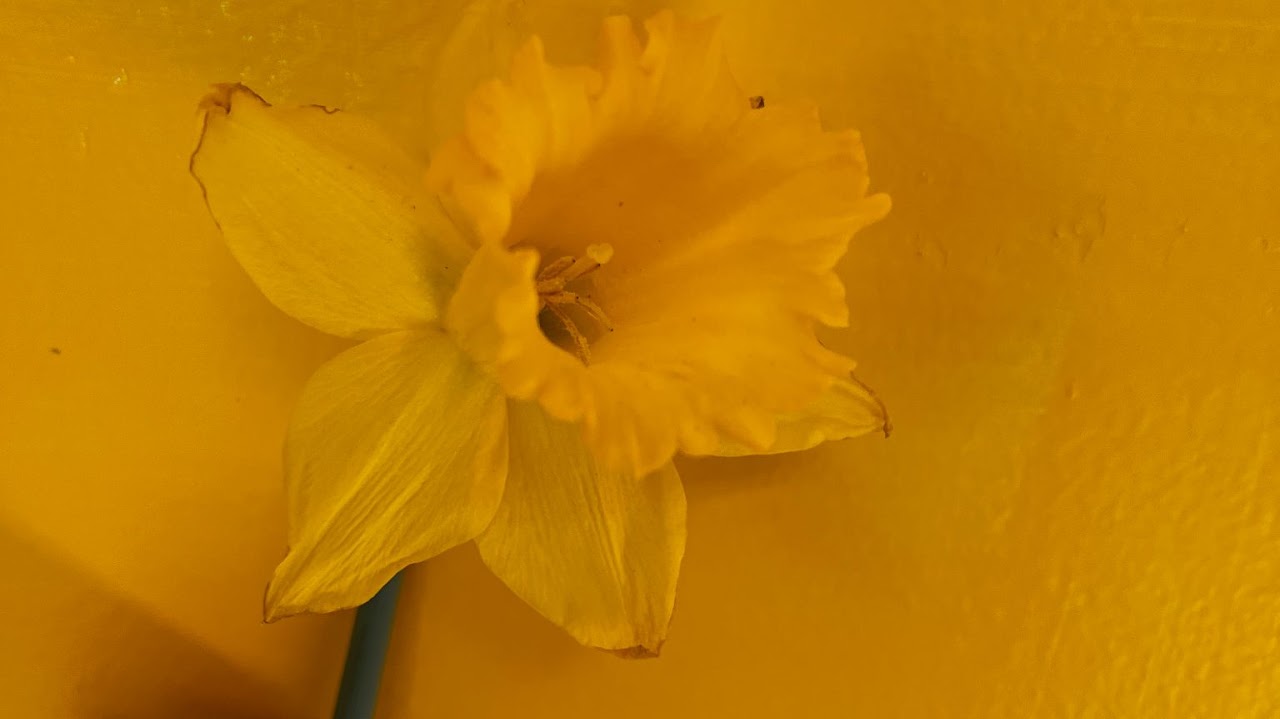
March 17: Daffodil Yellow
This is the color our kitchen walls will be.
We are still impatiently waiting for the fire department to inspect our sprinkler system.
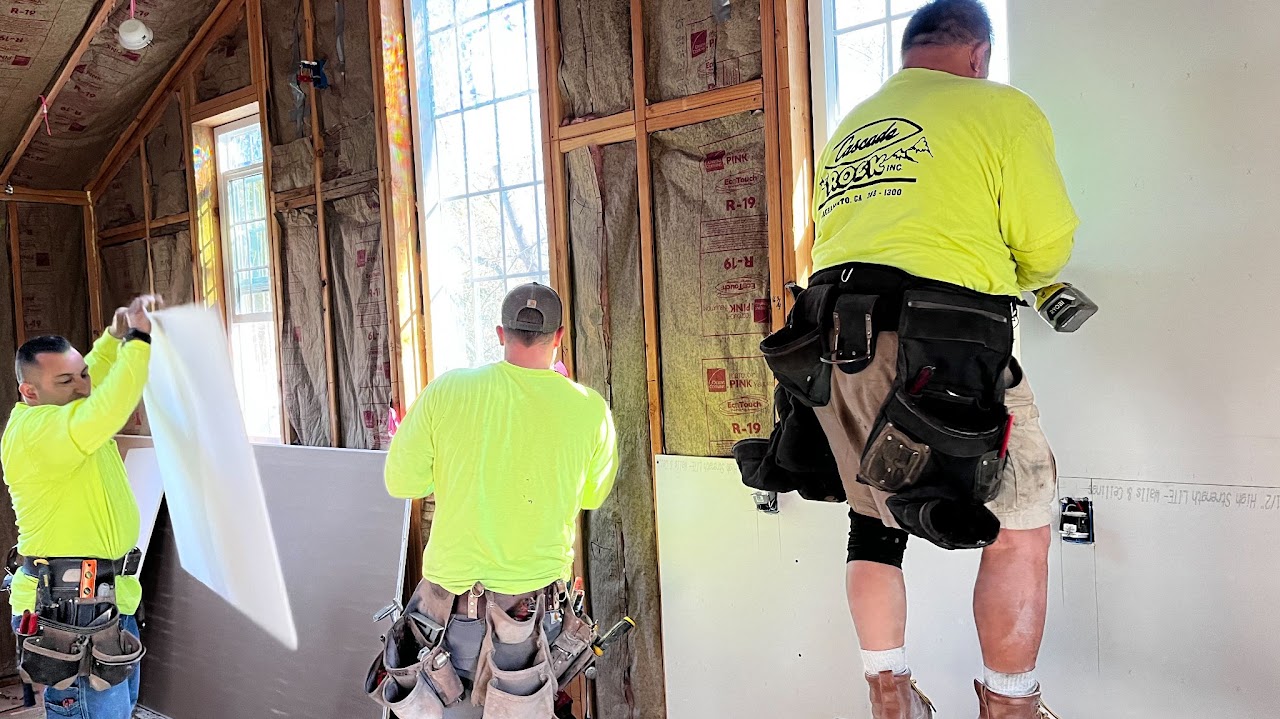
March 10: Started Drywall
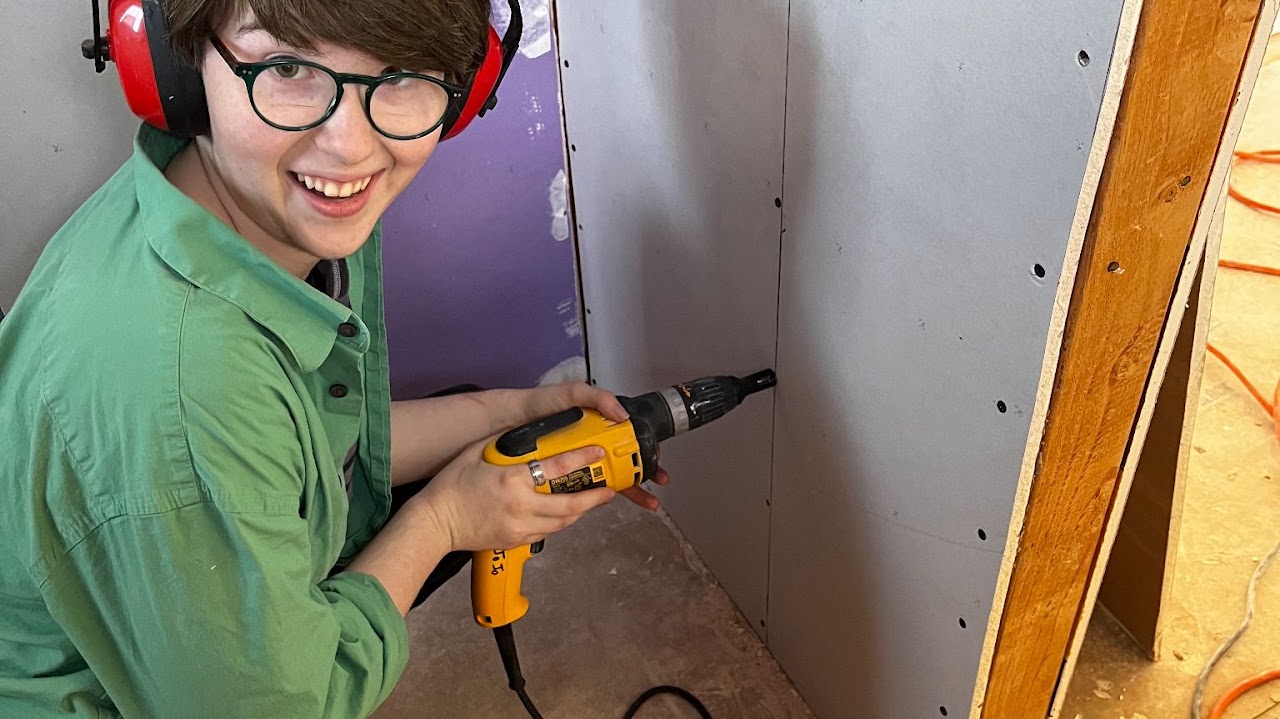
Some friends of ours from Habitat for Humanity are helping us get the drywall up.
March 9: Passed Wall Insulation Inspection
We are having delays on getting our sprinkler system inspected, so insulation of the roof is postponed. California's mandatory sprinkler system is surprisingly expensive because of bureaucracy.
March 2: Water Line Done
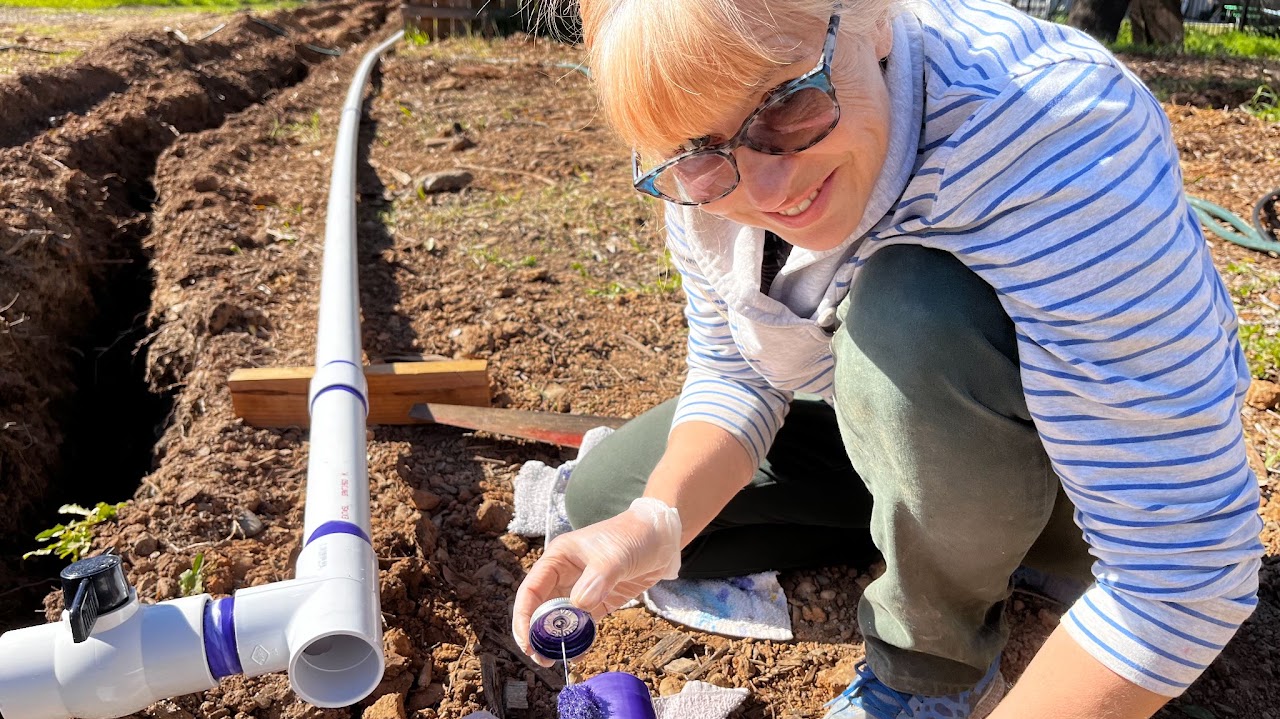
Some 300 feet of 2 inch Schedule 40 PVC glued and pressure tested, with branches for a couple of faucets and the eventual Front House and Back House. Next we hook up the indoor water.
February 21: Trenched Water Line
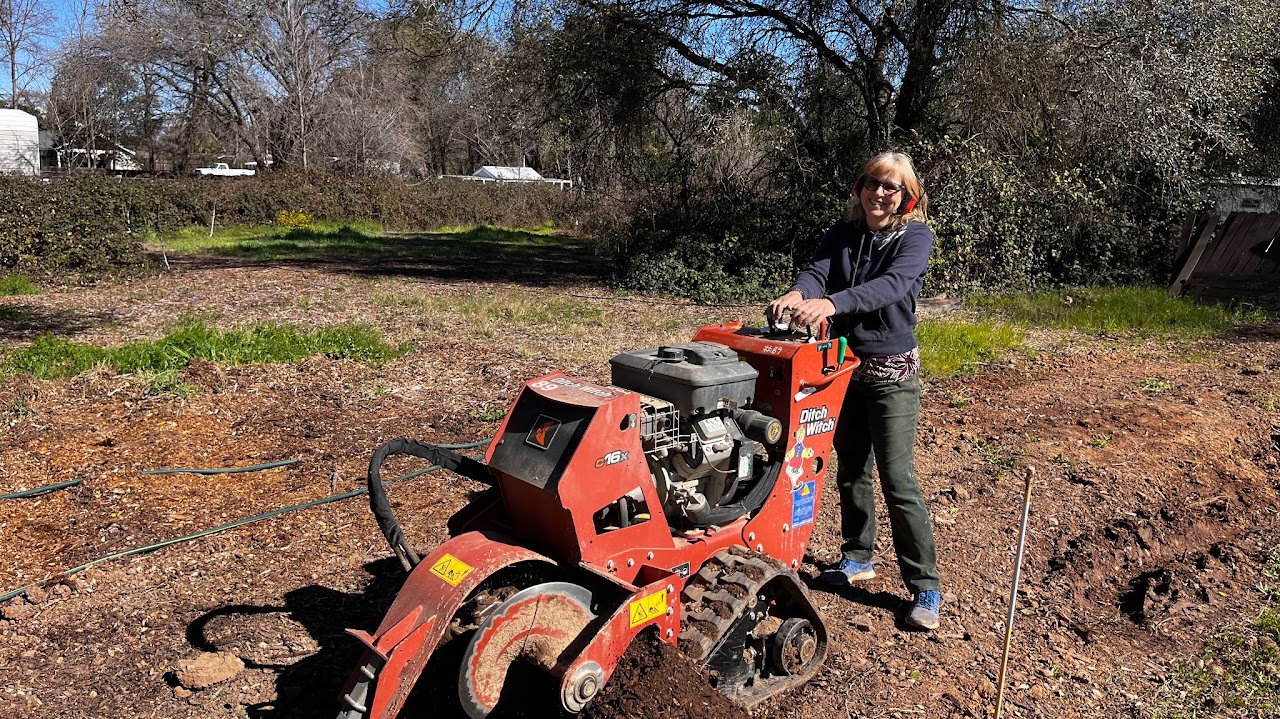
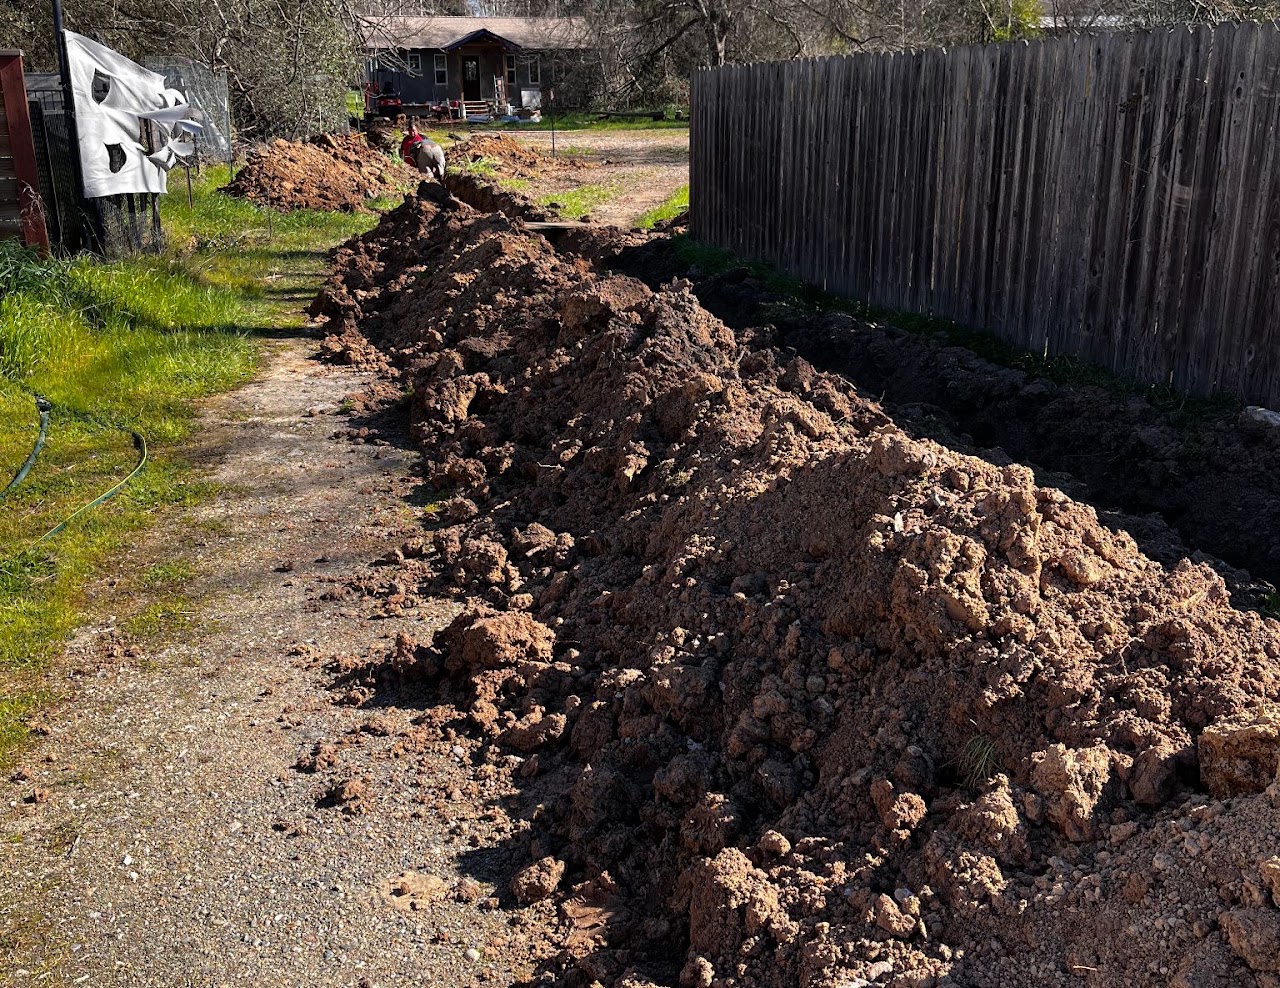
I wish we had rented the giant sit-on trencher, instead of the walk-behind one, to make the trench wider and deeper (and maybe faster?). It worked, though.
February 13: Starting Insulation
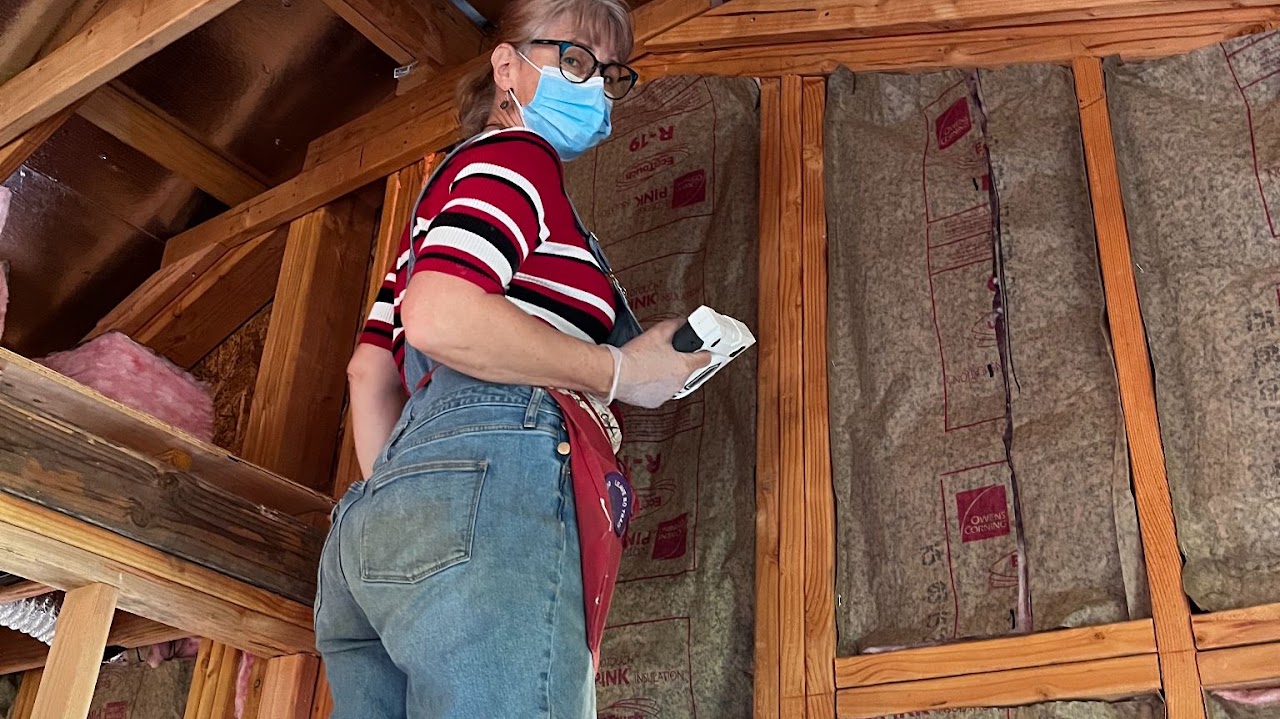
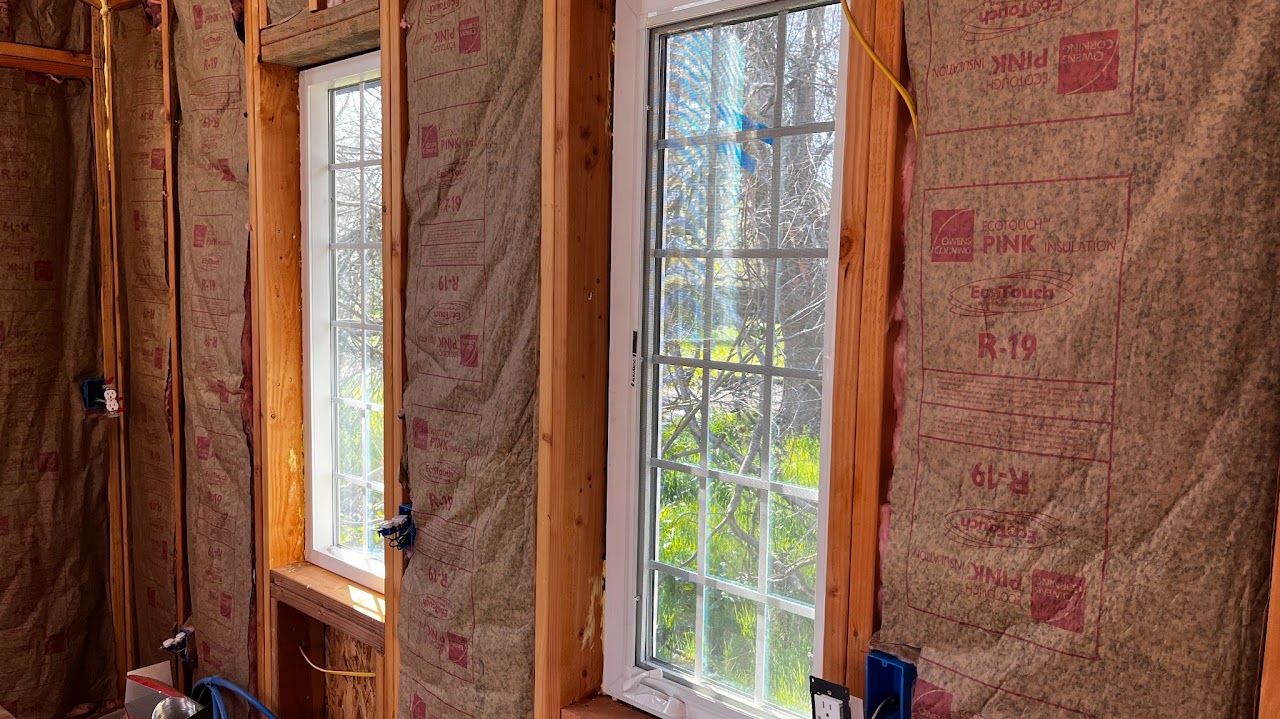
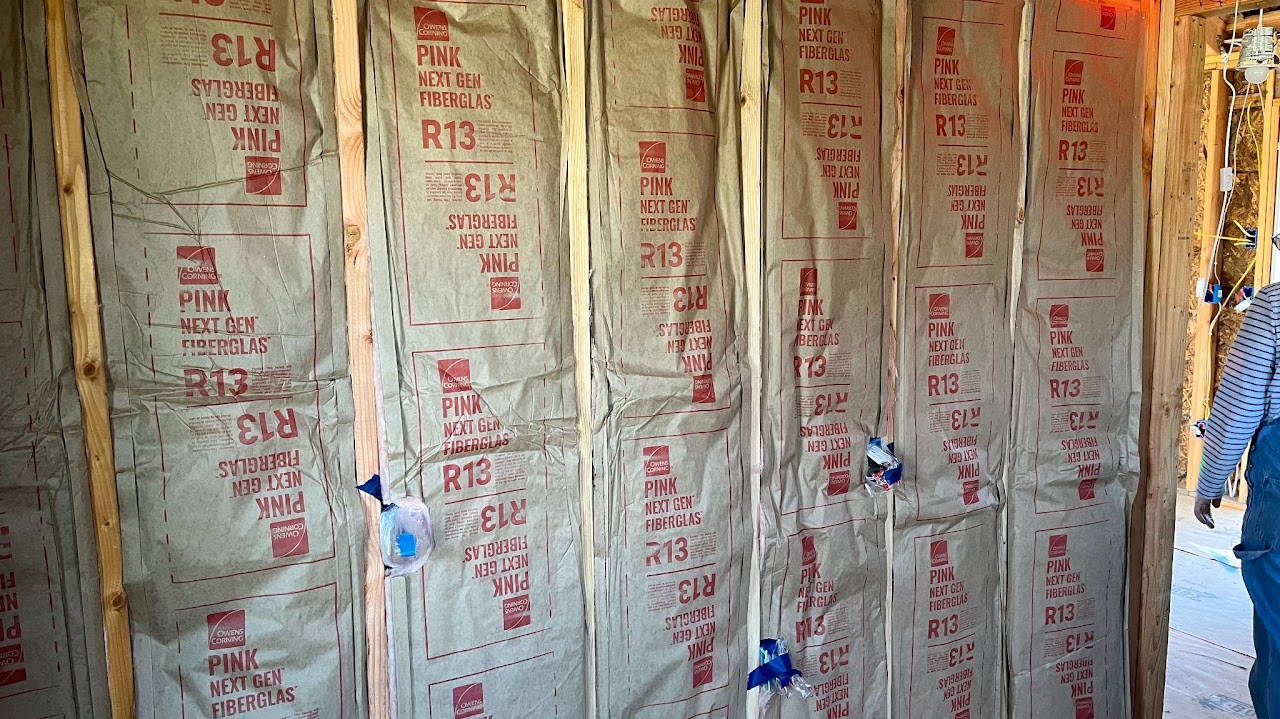
The walls are 2x6, so the insulation is R-19, plus another R-4 from an inch of foam on the outside. Because, you know, California gets really cold in the winter.
February 9: Buried Sewer Line
Sac Sewer tells us that they know where our sewer tap is this time, for sure, so we're going to dig again on Saturday to try to find it. We buried the first 200 feet in anticipation. Wish us luck!
February 7: Shower Plumbing
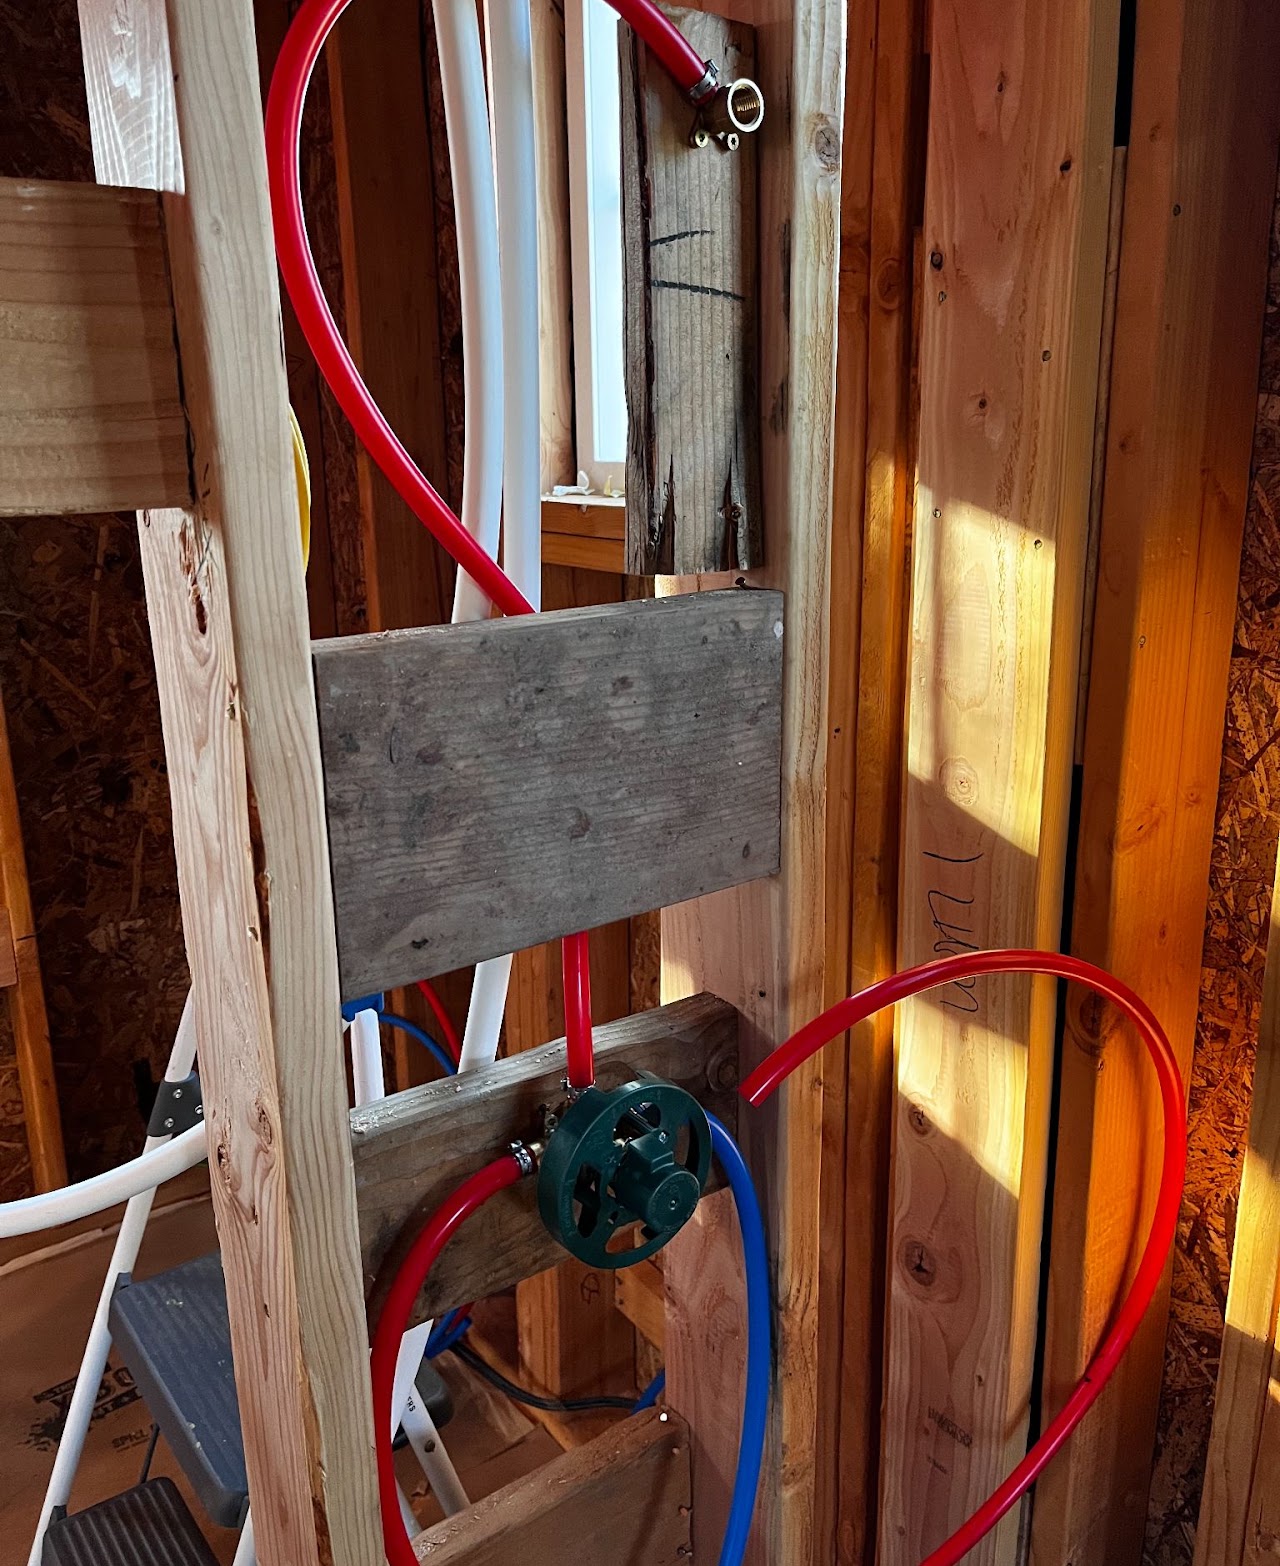
We are using Pex for most of the interior plumbing, which is pretty easy and dependable.
February 2: Trench for Sewer Line
The tap into the city sewer on the street isn't exactly where we expected it to be, so we've got a bit of a fiasco finishing it off, but we're off to a good start.
January 27: Fire Sprinkler System
California homes, no matter how small, are required to have fire sprinkler systems. If you can't afford a top-notch home in California, there's always homelessness as an option.
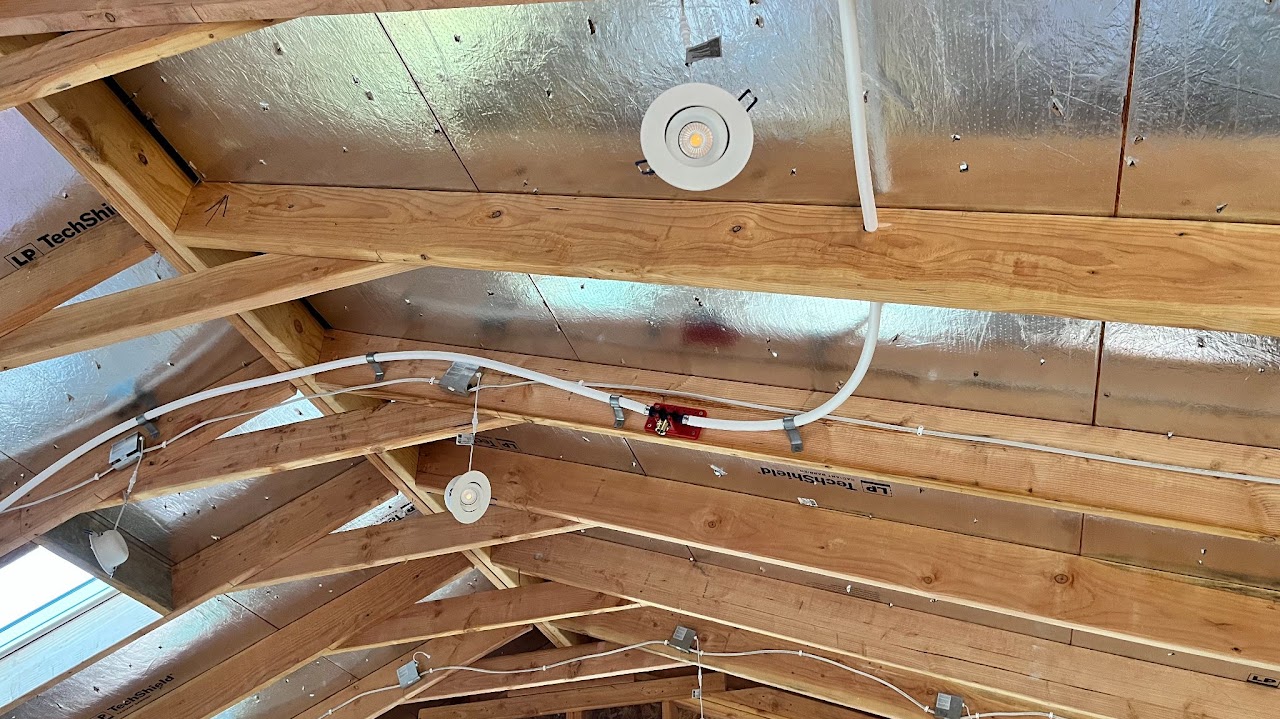
Some of those LED lights I installed on the ceiling are accidentally 5000K instead of 3000K, so they're way too blue for my taste, and it's been a nightmare trying to replace them -- Amazon has sent me the wrong product 3 times, before finally marking it unavailable. I hope I don't have to pull them out and replace them all.
January 19: Interior Wall insulated
This is just the wall between the bedroom and great room, insulated mostly for soundproofing. We also passed our inspection for rough electrical and rough mechanical.
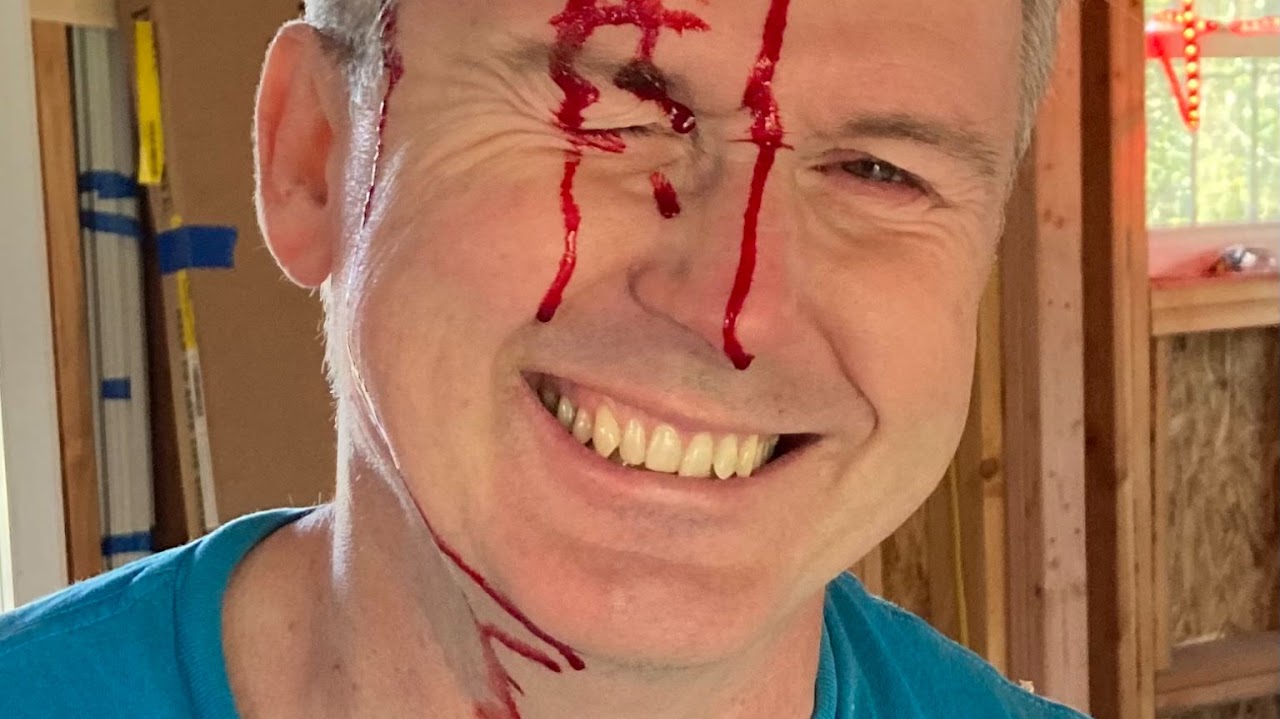
January 5: Joe bumps his head
There were a couple of millimeters of nail sticking out the bottom of the roof, and Joe hit one while wiring some lights. It looks a lot worse than it was.